
Views
Address
17282 Cleveland Road, Abingdon, VA
Price
$ 689,900
Property Attributes
- MLS#10001132
- TypeSingle Family
- Listing Status Active Under Contract
- CountyWashington
- CityAbingdon
- AreaBristol VA (County)
- NeighborhoodNot In Subdivision
- Zip24211
- StyleContemporary, Craftsman
- Year Built2012
- Taxes$ 2629
- Price$ 689,900
- Bedrooms3
- Full Bathrooms2
- Half Bathrooms1
- Sqr Footage3034
- Lot Size1.62 Acres
Data Source:
Tennessee Virginia Regional MLS (NETAR)
Property Description
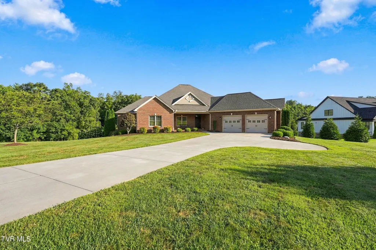
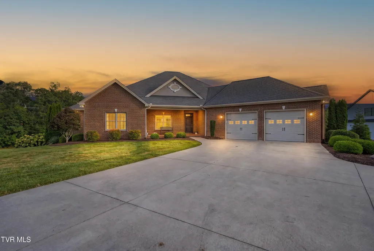
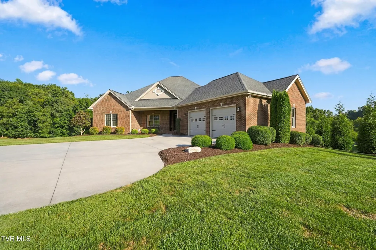
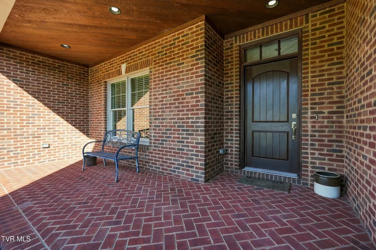
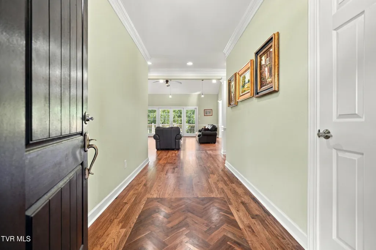
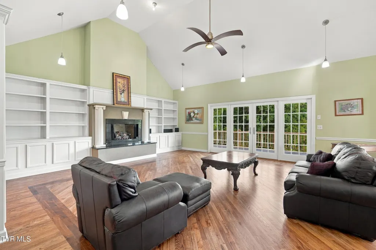
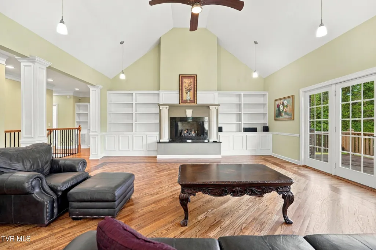
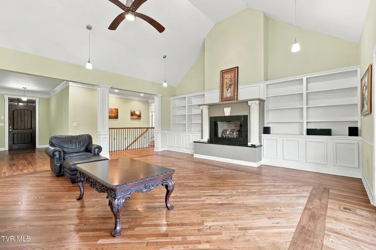
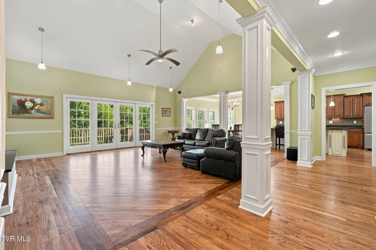
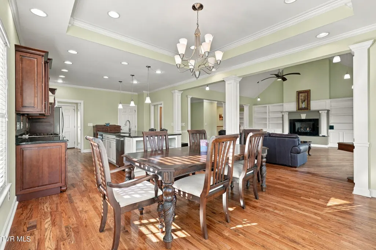
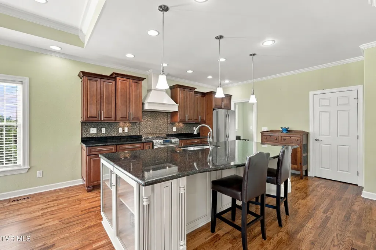
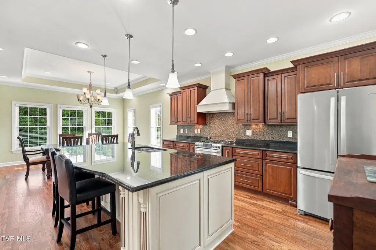
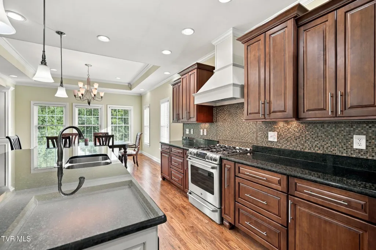
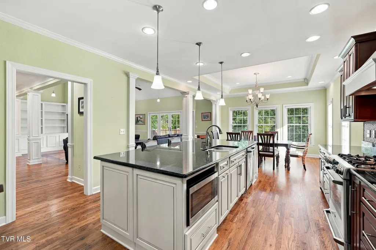
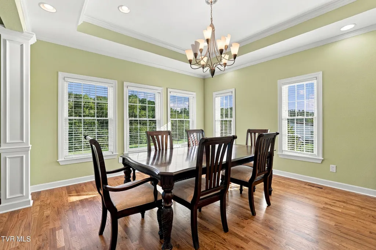
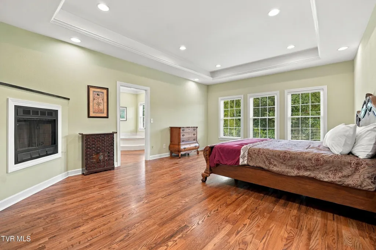
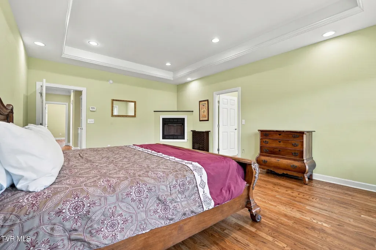
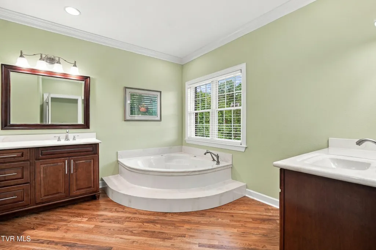
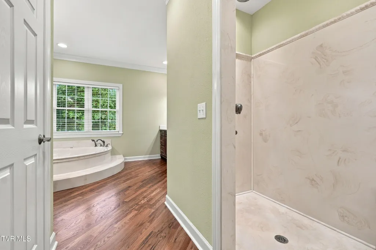
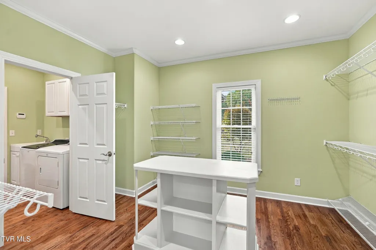
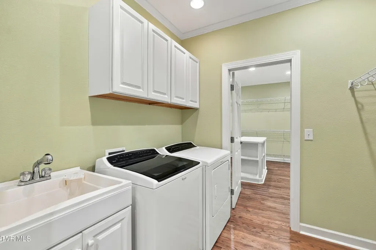
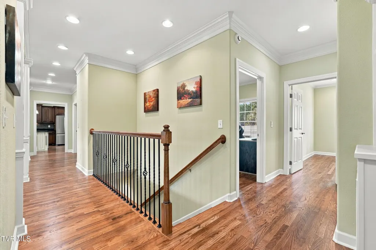
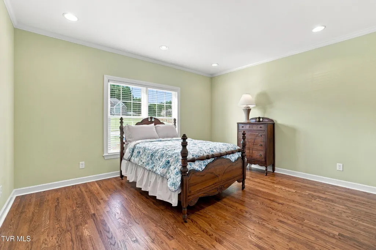
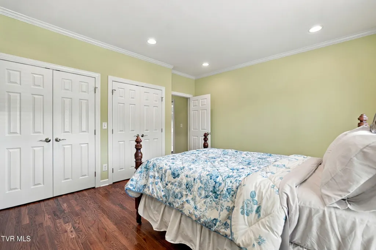
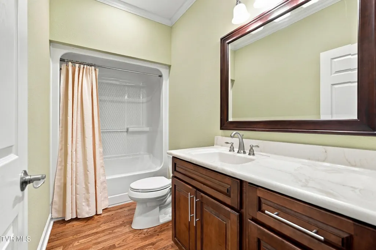
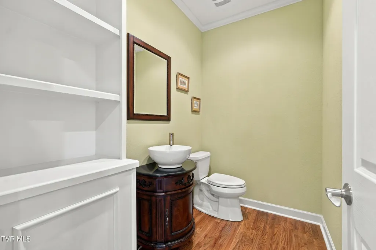
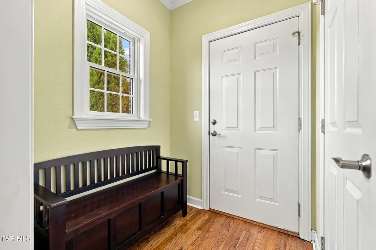
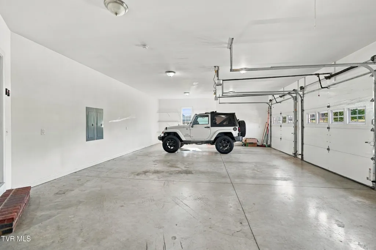
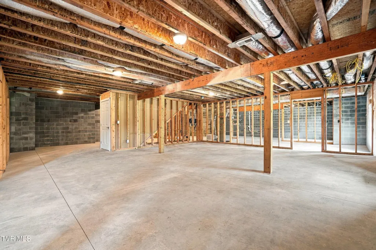
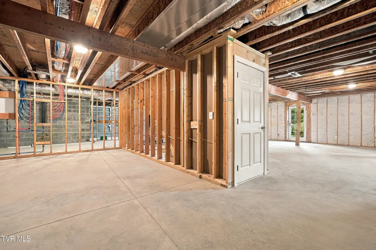
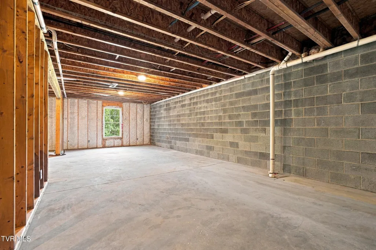
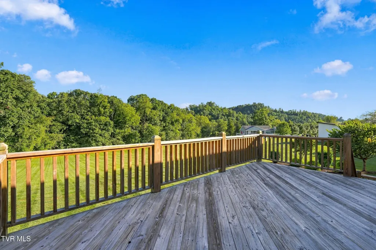
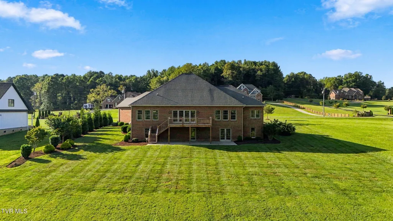
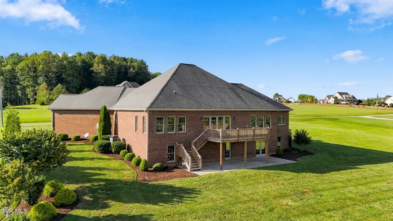
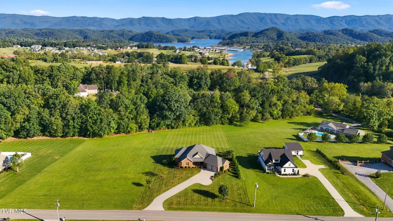
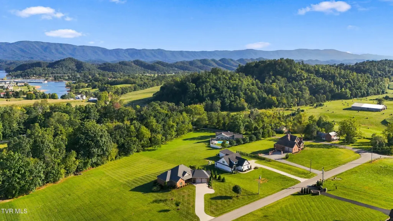
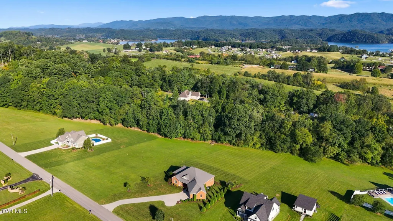
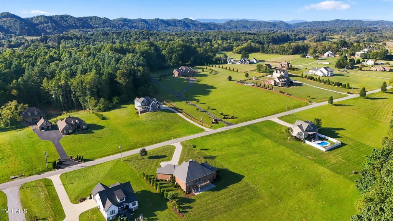
Experience refined one-level living in your impressive all-brick residence situated on approximately 1.62 acres nestled in the mountains of Southwest VA & nearby East TN. Offering 3,034 finished square feet on the main level (and an additional 3,034 in the walkout unfinished basement level), this thoughtfully designed 3 bedroom, 2.5 bath home combines timeless craftsmanship, generous proportions and an inviting open-concept floor plan, all within convenient reach of South Holston Lake, multiple full-service marinas, Bristol Motor Speedway, & the historic downtowns of Abingdon VA, & Bristol TN/VA & the Tri-Cities TN. Your exceptional curb appeal begins with the stately brick exterior, enhanced by distinctive soldier-course brick detailing around the windows and doors. The beautifully proportioned, & thoughtfully landscaped grounds provide a peaceful backdrop with ample space to enjoy the outdoors, entertain or simply appreciate the surrounding setting. Inside, the expansive, light-filled layout is designed for both comfortable everyday living and sophisticated entertaining. The open floor plan creates a natural connection between the kitchen, dining & living areas, while generous room sizes & 2 fireplaces add warmth & character to the family room and the primary bedroom. At the heart of the home, the spacious kitchen features rich granite countertops, abundant workspace & an oversized center island. The island provides additional preparation space & a natural gathering place for casual meals, conversation and entertaining. Its open connection to the surrounding living areas allows the cook to remain part of the occasion, whether hosting a holiday dinner or enjoying a quiet evening at home. The primary suite is a private retreat with generous proportions, tray ceiling, & an exceptionally large walk-in closet with a secondary access to the laundry room. The en-suite bath includes separate dual vanities, marble shower w/rainfall & multiple shower heads, a jetted soaking tub, creating a relaxing space to begin & end the day. Two additional bedrooms & a second full bath comfortably accommodate family & guests, while a conveniently located half bath serves the main living areas. A major advantage of this home is the convenience of having the primary living spaces, bedrooms & baths ALL ON ONE LEVEL. The extra-large attached garage offers generous room for vehicles, storage & recreational equipment. Below, the expansive full basement provides exceptional additional space for storage, hobbies, a workshop or potential future customization. It has concrete floors, & walkout to the stunning back yard. Also in the basement is the whole house manifold for water, & intelligent switch & patch panel making the entire home significantly flexible for all IT needs. The onsite propane tank for the heating & fireplaces convey with the property. The location enhances the lifestyle, with South Holston Lake--known for its natural beauty, boating & fishing--nearby, along with Painter Creek Marina. Days on the water are an easy part of life in this beautiful corner of Southwest Virginia. For added peace of mind, the septic system has been professionally inspected, with the inspection verifying the integrity and proper operation of the septic tank and system. The HVAC has also been fully serviced for the sale & updates to the condensate pump & a whole house humidifier. From its timeless all-brick architecture & distinctive masonry details to its granite kitchen, oversized island, built in shelving around the stunning family room fireplace, luxurious primary suite, expansive garage & beautiful acreage, 17282 Cleveland Road offers a rare combination of quality, comfort and understated elegance. This is a home designed to be enjoyed--whether entertaining guests, relaxing by the fire or heading to nearby South Holston lake for a day on the water. All information believed reliable, Buyer & Buyer Agent to Verify
| Elementary School | Middle School | High School |
|---|---|---|
| High Point Elementary School | Wallace Middle School | John S. Battle High School |
| Price History | |
|---|---|
| 9/19/2026 | Listed $689,900 |
General Features
| Sewer | Septic Tank |
|---|---|
| Heating | Central,Heat Pump,Propane |
| Cooling | Ceiling Fan(s),Central Air |
| Utilities | Phone Connected,Propane,Water Connected |
| Roof | Shingle |
| Appliances | Convection Oven,Dishwasher,Disposal,Dryer,Gas Range,Microwave,Refrigerator,Washer,Other |
| Zoning | Agricultural, Limited |
| Garage Spaces | 2 |
| Patio/Porch Features | Back,Deck,Front Porch |
| Architectural Style | Contemporary,Craftsman |
| Security Features | 24 Hour Security,Prewired,Security Lights,Security System,Security System Owned,Smoke Detector(s) |
| Construction Materials | Brick |
| Year Built | 2012 |
| View | Mountain(s) |
| Topography | Level, Rolling Slope, Wooded |
| Property Subtype | Single Family Residence |
| County | Washington |
| New Construction | false |
| Property Type | Residential |
| Association Amenities | Landscaping |
| HOA | false |
| Attached Garage | true |
| Subdivision Name | Not In Subdivision |
| Total Rooms | 9 |
| Full Baths | 2 |
| Status | Active Under Contract |
| Directions | From Bristol: Hwy 421 to Darter Store Go Left on to Hwy44. Turn left on Painter Road, Turn Right on Cleveland Rd. Third House on Right has LONG concrete Drive way. From Abingdon: VA-75 (S/Green Spring Rd) toward South Holston Lake. Turn right onto Painter Road then R on to Cleveland Rd. House on R. |
| High School | John S. Battle |
| City | Abingdon |
| MLS Area | 102 - Bristol VA (County) |
| Lot Size Units | Acres |
| Lot Size Square Feet | 70567.2 |
| Elementary School | High Point |
| Home Warranty Y/N | false |
| Current Financing | Individual |
| Middle/Junior High School | Wallace |
| Property Condition | Above Average |
| MLS Area Minor | 102 - Bristol VA (County) |
| Virtual Tour | https://youtube.com/shorts/tUiecZraSPU |
| Structure Type | House |
| Standard Status | Pending |
| Conventional | true |
| FHA | true |
| Financing_co_VA_sp_Loan | true |
| Cash | true |
| Existing_sp_Finance_co_Individual | true |
Interior Features
| Interior Amenities | 2+ Person Tub,Built-in Features,Central Vac (Plumbed),Entrance Foyer,Kitchen Island,Open Floorplan,Pantry,Soaking Tub,Walk-In Closet(s),Wired for Data,See Remarks |
|---|---|
| Basement | Block,Concrete,Exterior Entry,Interior Entry,Partial Cool,Partial Heat,Plumbed,Walk-Out Access |
| Flooring | Ceramic Tile,Hardwood |
| Total Fireplaces | 2 |
| Fireplace Features | Primary Bedroom,Gas Log,Living Room |
| Air Conditioning Y/N | true |
| Heating Y/N | true |
| Window Features | Double Pane Windows,Insulated Windows |
| Fireplace Y/N | true |
| Half Baths | 1 |
| Total Bedrooms | 3 |
| Total Baths | 3 |
Exterior Features
| Parking Features | Driveway,Attached,Concrete,Garage Door Opener |
|---|---|
| Water Source | Public |
| Lot Size Area | 1.62 |
| Foundation Details | Block |
| Building Area Total | 6068 |
| Lot Dimensions | 150 x 396x 147 x 480 |
| Lot Size Acres | 1.62 |
| Door Features | ENERGY STAR Qualified Doors,French Doors,Levered or Graspable Door Handles |
| Exterior_sp_Finish_co_Brick4 | true |
Amenities
- Foreclosure
- Views
- Short Sale
- New Construction
- Adult 55+
- Lease To Own
- No HOA Fees
- Furnished
- Primary On Main
- Air Conditioning
- Seller Finance
- Green
- Fixer Upper
- Horse
- Golf
- Fireplace
- Deck
- Garage
- Basement
- Pool
Property vs Single Family Average in 24211
Price
Taxes
Year Built
In The Neighborhood
Just Listed
Church Hill
$ 315,000
203 Falconview Drive
Church Hill, TN 37642
- Type
- Single Family
- Size
- 1,692 SqFt
- Rooms
- 3 Beds + 2 Baths
Just Listed
Butler
$ 825,900
120 Andrews Road
Butler, TN 37640
- Type
- Single Family
- Size
- 1,400 SqFt
- Rooms
- 3 Beds + 2 Baths
Just Listed
Bean Station
$ 459,000
225 Pleasant Ridge Lane
Bean Station, TN 37708
- Type
- Single Family
- Size
- 2,200 SqFt
- Rooms
- 3 Beds + 3 Baths
Just Listed
Pound
$ 259,999
8409 Fleming Valley Lane
Pound, VA 24279
- Type
- Single Family
- Size
- 2,256 SqFt
- Rooms
- 3 Beds + 2 Baths
Just Listed
Clintwood
$ 345,000
556 Racking Rock Road
Clintwood, VA 24228
- Type
- Single Family
- Size
- 1,764 SqFt
- Rooms
- 3 Beds + 2 Baths
Just Listed
Rogersville
$ 325,000
5640 Highway 11 W
Rogersville, TN 37857
- Type
- Single Family
- Size
- 1,270 SqFt
- Rooms
- 3 Beds + 2 Baths
Just Listed
Jonesborough
$ 289,900
104 Chinquapin Lane
Jonesborough, TN 37659
- Type
- Single Family
- Size
- 1,280 SqFt
- Rooms
- 3 Beds + 2 Baths
Just Listed
Clintwood
$ 259,000
740 The Flats Drive
Clintwood, VA 24228
- Type
- Single Family
- Size
- 2,373 SqFt
- Rooms
- 3 Beds + 2 Baths
Viewed
Coeburn
$ 595,000
411 Northeast Centre Avenue
Coeburn, VA 24230
- Type
- Single Family
- Size
- 4,102 SqFt
- Rooms
- 5 Beds + 3.5 Baths
Just Listed
Limestone
$ 235,000
156 Bill West Road
Limestone, TN 37681
- Type
- Single Family
- Size
- 1,296 SqFt
- Rooms
- 3 Beds + 2 Baths
Just Listed
Abingdon
$ 558,850
15113 Mendota Road
Abingdon, VA 24210
- Type
- Single Family
- Size
- 3,674 SqFt
- Rooms
- 3 Beds + 3.5 Baths
Just Listed
Parrottsville
$ 330,000
450 Cottage Way
Parrottsville, TN 37843
- Type
- Single Family
- Size
- 2,063 SqFt
- Rooms
- 3 Beds + 2.5 Baths
Just Listed
Mosheim
$ 975,000
2309 West Old Kentucky Road
Mosheim, TN 37818
- Type
- Single Family
- Size
- 2,475 SqFt
- Rooms
- 3 Beds + 3 Baths
 Tennessee Virginia Regional MLS All information deemed reliable but not guaranteed. All properties are subject to prior sale, change or withdrawal. Neither listing broker(s) or information provider(s) shall be responsible for any typographical errors, misinformation, misprints and shall be held totally harmless. Listing(s) information is provided for consumer's personal, non-commercial use and may not be used for any purpose other than to identify prospective properties consumers may be interested
 The data relating to real estate for sale on this website comes in part from the Internet Data Exchange (IDX) of the SW VA Association of REALTORS ® Multiple Listing Service. The SWVAR IDX logo indicates listings of other real estate firms that are identified in the detailed listing information. The information being provided is for consumers' personal, non-commercial use and may not be used for any purpose other than to identify prospective properties consumers may be interested in purchasing.
