




Address
205 Neeley Drive, Blountville, TN
Price
$ 399,900
Property Attributes
- MLS#10001162
- TypeSingle Family
- Listing Status Active
- CountySullivan
- CityBlountville
- AreaBlountville
- NeighborhoodAkard Add 2
- Zip37617
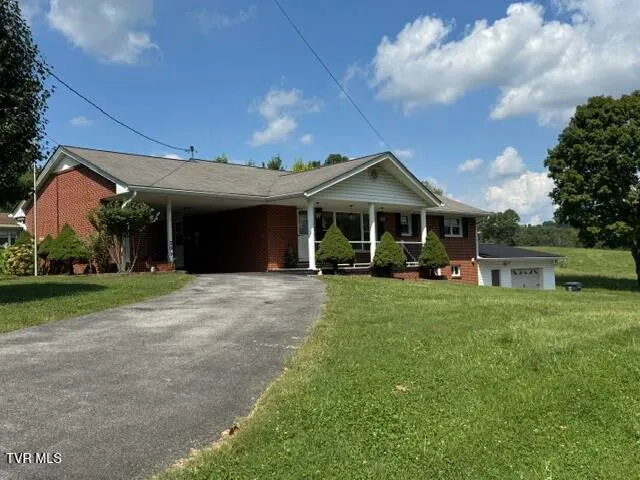
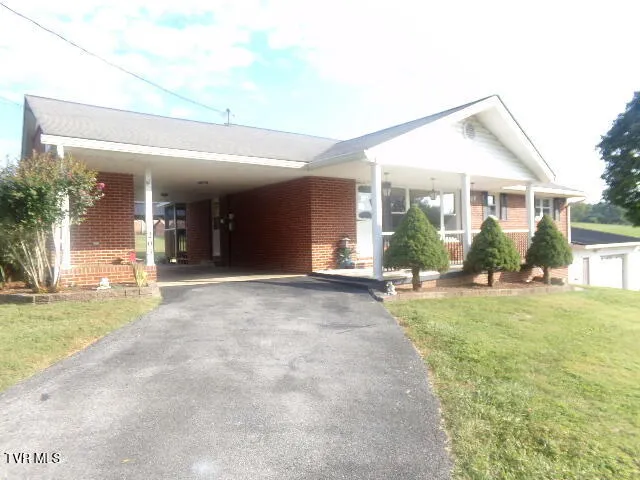
- StyleRanch
- Year Built1960
- Taxes$ 1273
- Price$ 399,900
- Bedrooms3
- Full Bathrooms2
- Half Bathrooms0
- Sqr Footage1934
- Lot Size1.1 Acres
Data Source:
Tennessee Virginia Regional MLS (NETAR)
Property Description
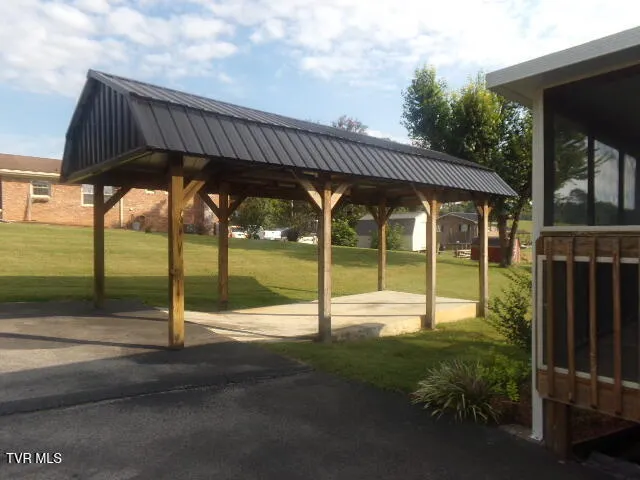
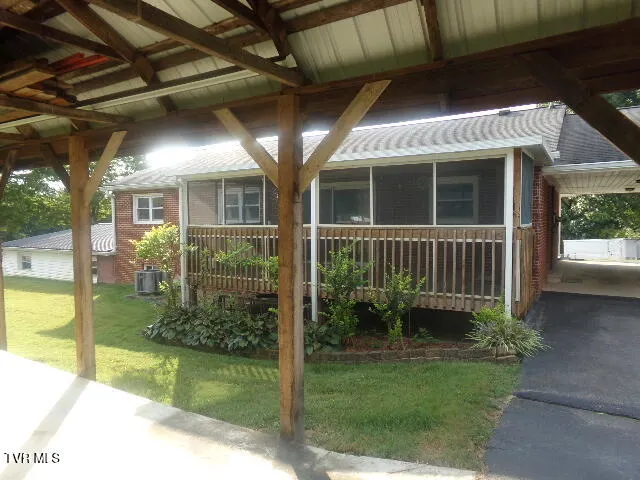
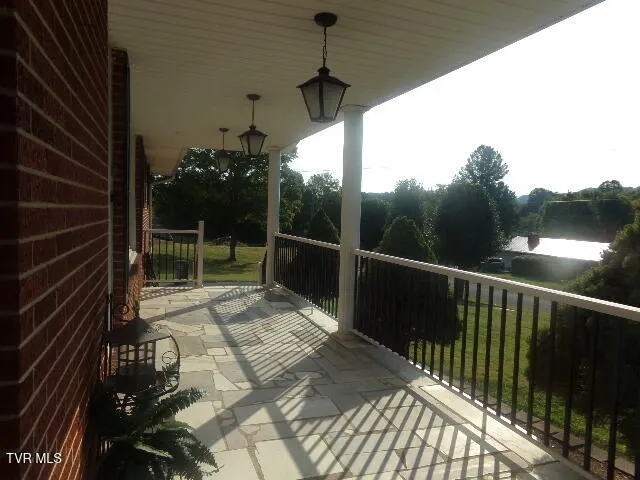
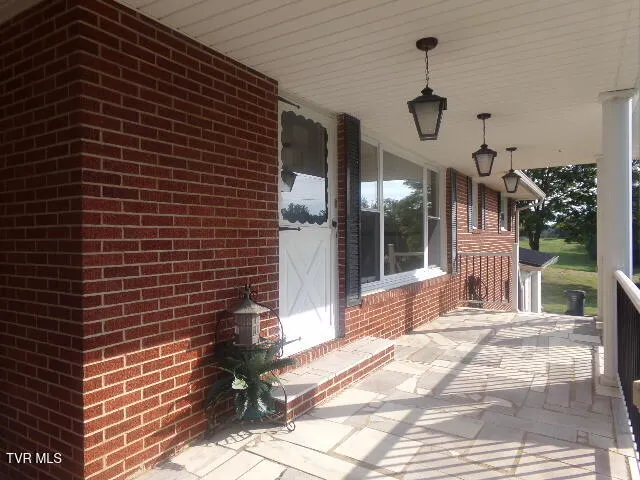
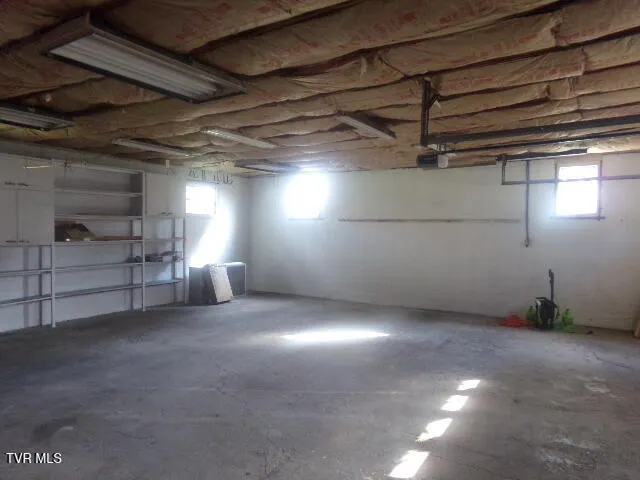
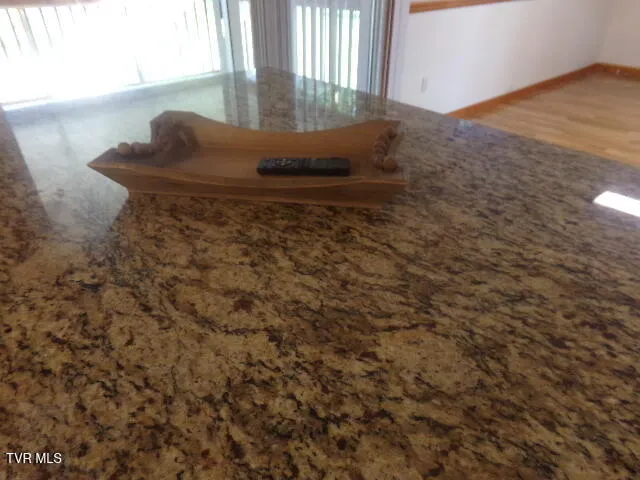
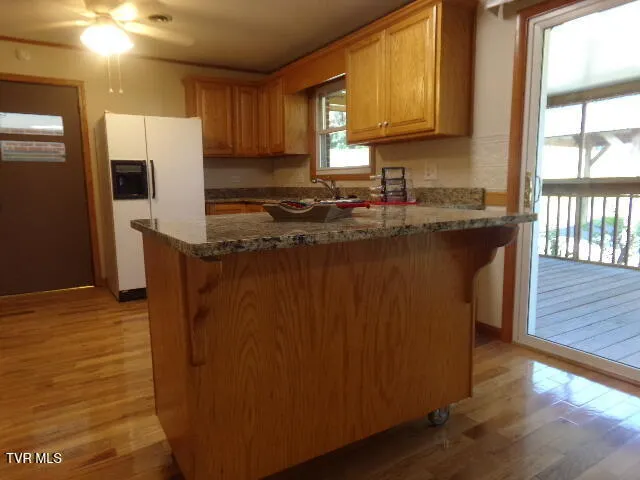
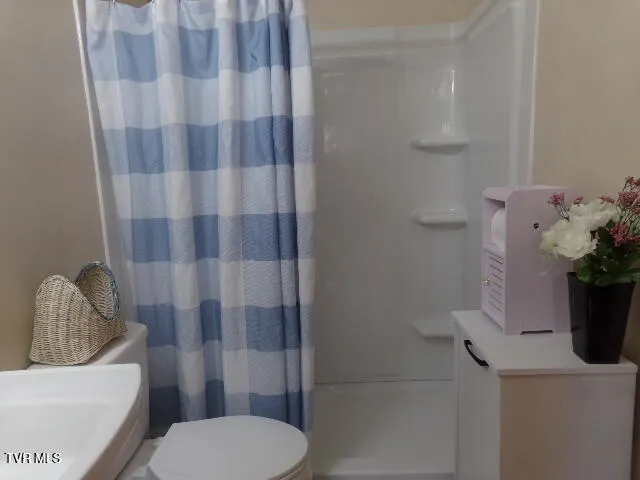
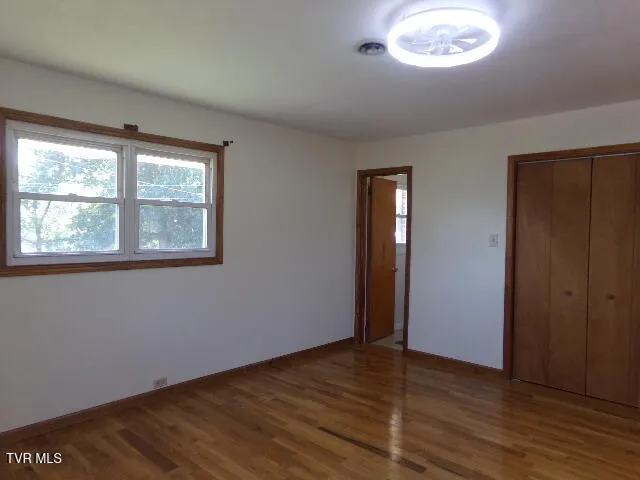
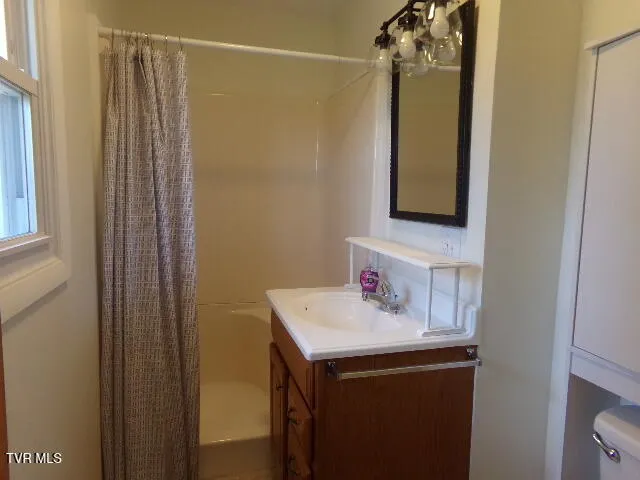
Beautiful Brick Ranch home in move-in condition. This home has so much to offer and is ready for its new owners. Outside is a circular driveway with an attached carport and in addition you have a detached carport, and a 1-car attached garage all sitting on one acre in the county. This ranch home offers you a large living area, oversized dining room that is open to the kitchen. You have a screened in porch at the back of the home. Gleaming hardwood floors in most areas with bathrooms having tiled flooring. Both bathrooms have been nicely updated. Downstairs in a large den area or it could be used for a 3rd BR. The unfinished part of the basement has so much potential with an open space that could be finished easily for another den. This is a must-see home. All information should be verified by buyer/buyer agent. Agent owner.
| Elementary School | Middle School | High School |
|---|---|---|
| Holston Elementary School | Sullivan Central Middle Middle School | West Ridge High School |
| Price History | |
|---|---|
| 9/20/2026 | Listed $399,900 |
General Features
| Sewer | Septic Tank |
|---|---|
| Heating | Electric,Heat Pump,Other |
| Cooling | Attic Fan,Ceiling Fan(s),Heat Pump |
| Roof | Asphalt |
| Appliances | Dishwasher,Dryer,Electric Range,Microwave,Refrigerator,Washer |
| Zoning | R 1 |
| Garage Spaces | 1 |
| Patio/Porch Features | Back,Porch,Screened |
| Architectural Style | Ranch |
| Construction Materials | Brick |
| Year Built | 1960 |
| Topography | Level, Sloped |
| Property Subtype | Single Family Residence |
| County | Sullivan |
| New Construction | false |
| Property Type | Residential |
| Association Amenities | Landscaping |
| HOA | false |
| Attached Garage | true |
| Subdivision Name | Akard Add 2 |
| Other Structures | Outbuilding |
| Total Rooms | 7 |
| Full Baths | 2 |
| Status | Active |
| Directions | From Hwy 394 turn onto Hwy 126. Make a left on Hwy 75. Right onto Neeley Drive. See the sign. |
| High School | West Ridge |
| City | Blountville |
| MLS Area | 107 - Blountville |
| Lot Size Units | Acres |
| Lot Size Square Feet | 47916 |
| Carport Spaces | 3 |
| Elementary School | Holston |
| Home Warranty Y/N | true |
| Current Financing | None |
| Middle/Junior High School | Sullivan Central Middle |
| Property Condition | Above Average |
| MLS Area Minor | 107 - Blountville |
| Structure Type | House |
| Standard Status | Active |
| Conventional | true |
| FHA | true |
| Cash | true |
| Existing_sp_Finance_co_None14 | true |
Interior Features
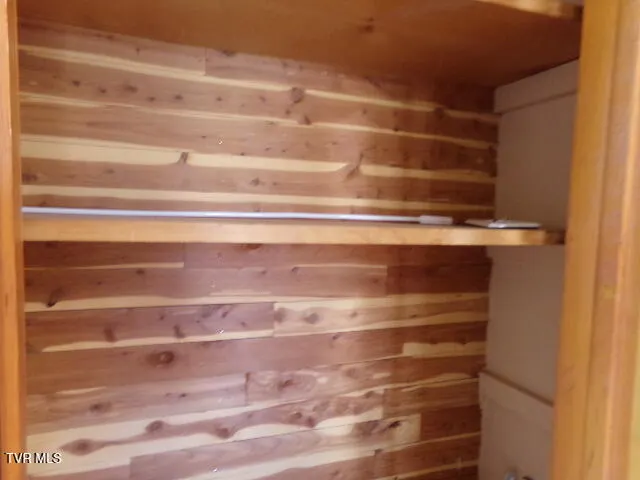
| Interior Amenities | Cedar Closet(s),Granite Counters,Kitchen Island,Pantry,Remodeled |
|---|---|
| Basement | Exterior Entry,Full,Interior Entry,Partial |
| Flooring | Carpet,Ceramic Tile,Hardwood |
| Air Conditioning Y/N | true |
| Heating Y/N | true |
| Window Features | Insulated Windows |
| Laundry Features | Electric Dryer Hookup |
| Total Bedrooms | 3 |
| Below Grade Finished Area | 600 |
| Total Baths | 2 |
| Attic Pull Down Stairs | true |
Exterior Features
| Parking Features | Driveway,Attached,Carport,Circular Driveway,Detached |
|---|---|
| Water Source | Public |
| Lot Size Area | 1.1 |
| Building Area Total | 3268 |
| Lot Dimensions | 295 X 160 |
| Lot Size Acres | 1.1 |
| Door Features | Sliding Doors |
| Exterior_sp_Finish_co_Brick4 | true |
Amenities
- Foreclosure
- Views
- Short Sale
- New Construction
- Adult 55+
- Lease To Own
- No HOA Fees
- Furnished
- Primary On Main
- Air Conditioning
- Seller Finance
- Green
- Fixer Upper
- Horse
- Golf
- Fireplace
- Deck
- Garage
- Basement
- Pool
Property vs Single Family Average in 37617
Price
Taxes
Year Built
 Tennessee Virginia Regional MLS All information deemed reliable but not guaranteed. All properties are subject to prior sale, change or withdrawal. Neither listing broker(s) or information provider(s) shall be responsible for any typographical errors, misinformation, misprints and shall be held totally harmless. Listing(s) information is provided for consumer's personal, non-commercial use and may not be used for any purpose other than to identify prospective properties consumers may be interested
 The data relating to real estate for sale on this website comes in part from the Internet Data Exchange (IDX) of the SW VA Association of REALTORS ® Multiple Listing Service. The SWVAR IDX logo indicates listings of other real estate firms that are identified in the detailed listing information. The information being provided is for consumers' personal, non-commercial use and may not be used for any purpose other than to identify prospective properties consumers may be interested in purchasing.
