
Views
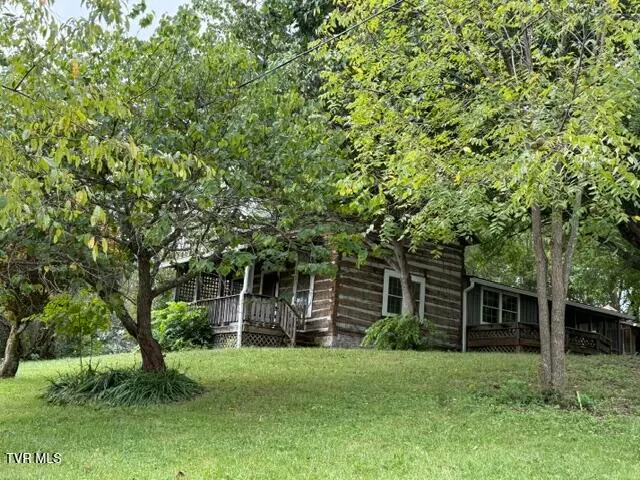
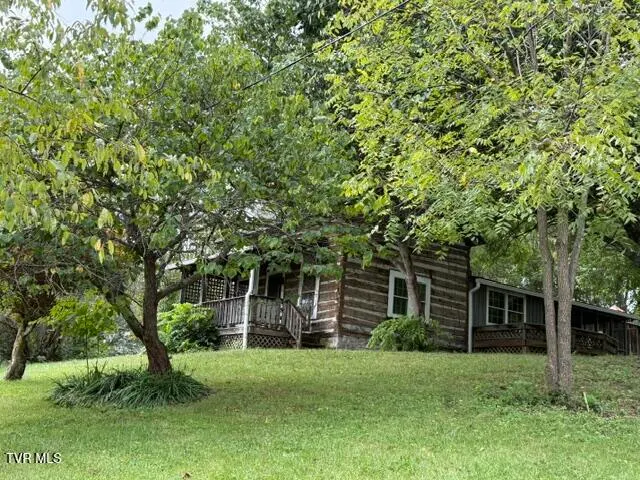
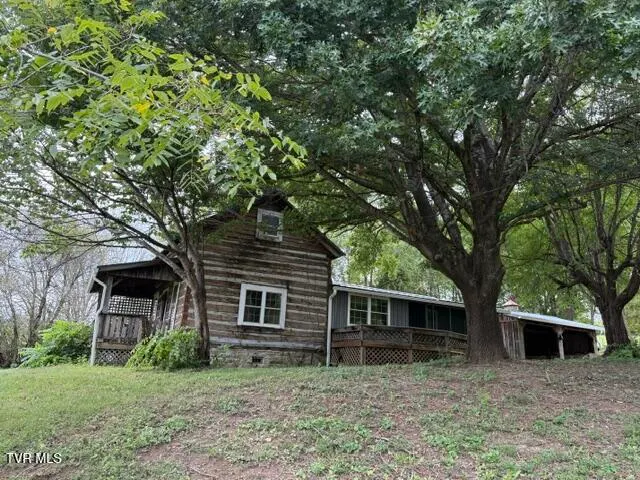
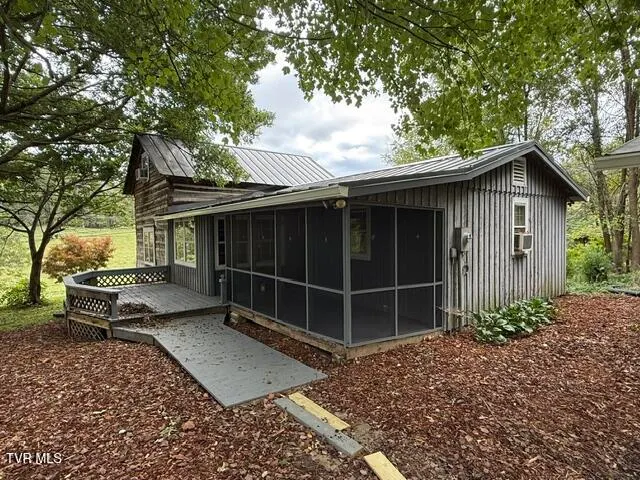




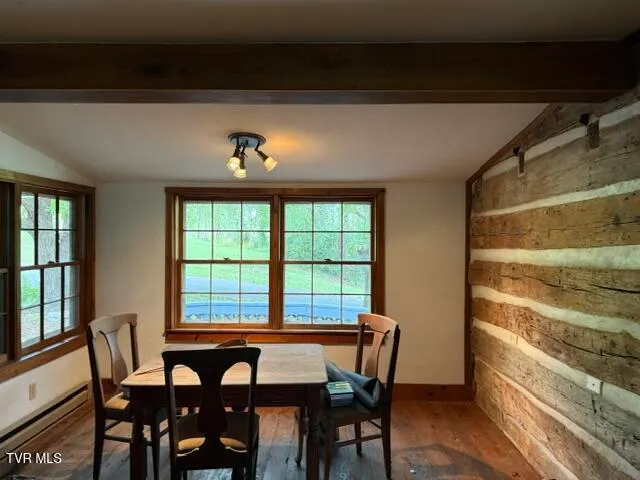
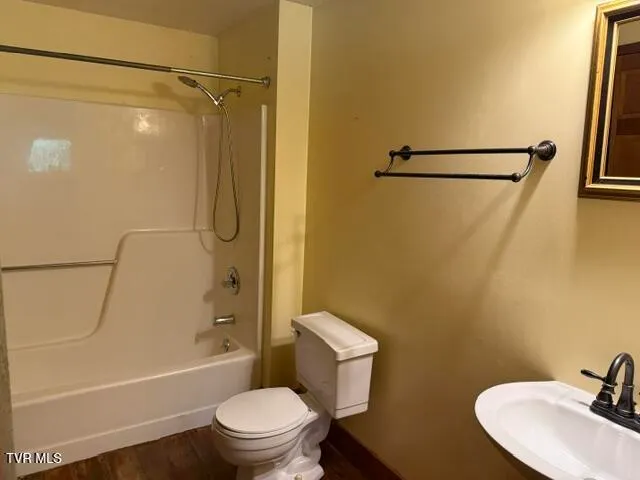
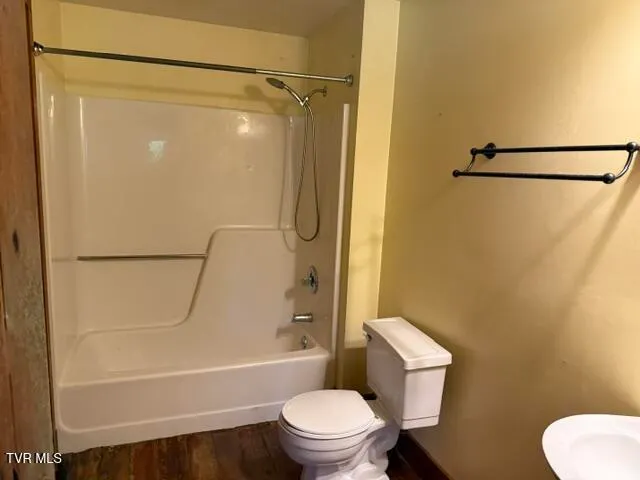
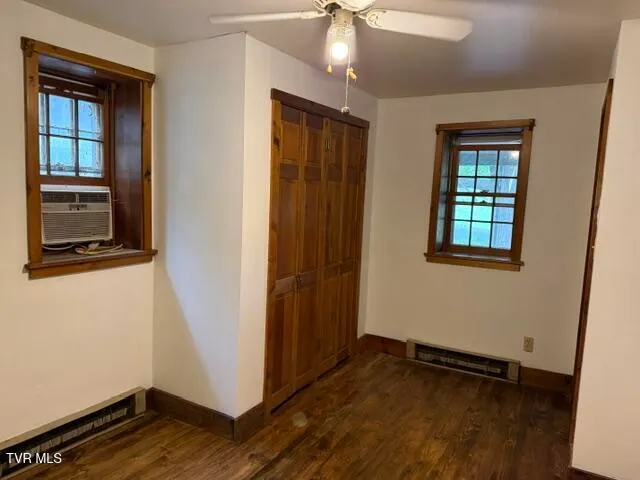
Address
20420 Out Of Bounds Drive, Abingdon, VA
Price
$ 239,000
Property Attributes
- MLS#10001316
- TypeSingle Family
- Listing Status Active
- CountyWashington
- CityAbingdon
- AreaWashington VA
- NeighborhoodNot In Subdivision
- Zip24211
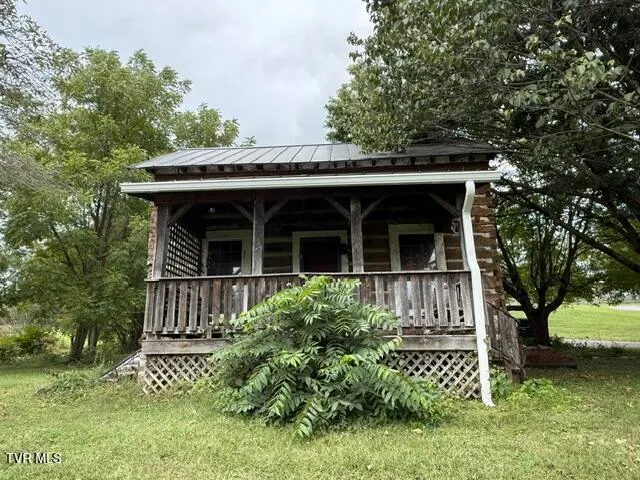
- StyleCabin, Log
- Year Built1991
- Taxes$ 728
- Price$ 239,000
- Bedrooms2
- Full Bathrooms1
- Half Bathrooms0
- Sqr Footage698
- Lot Size0.69 Acres
Data Source:
Tennessee Virginia Regional MLS (NETAR)
Property Description
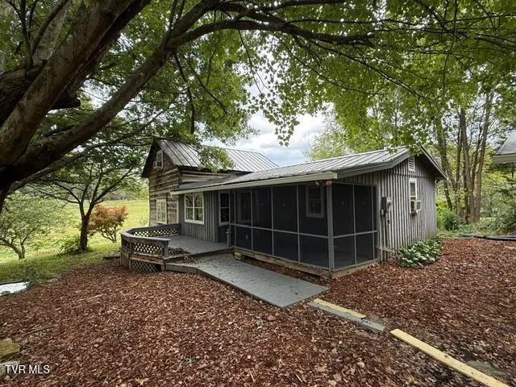
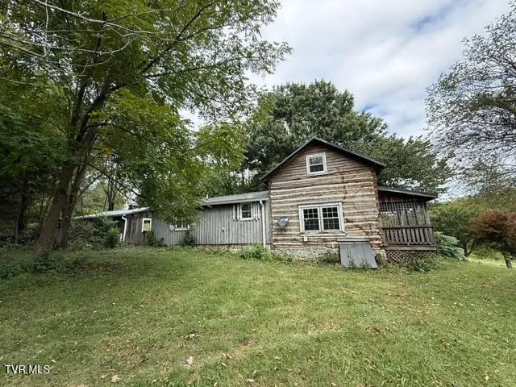
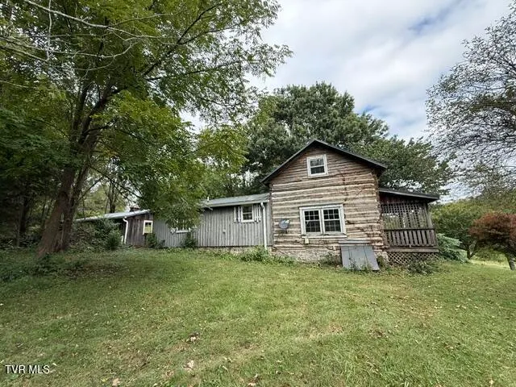
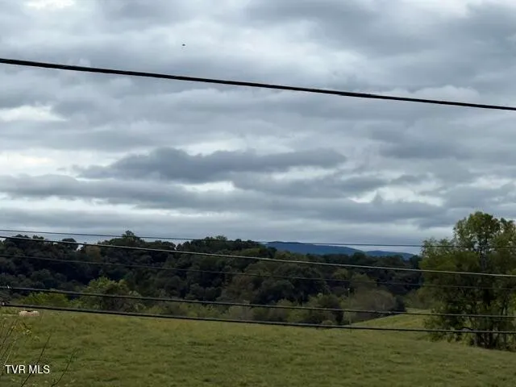
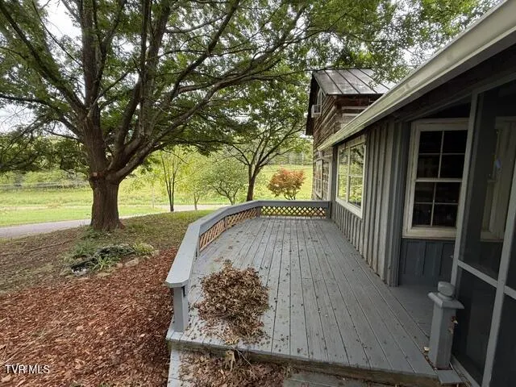
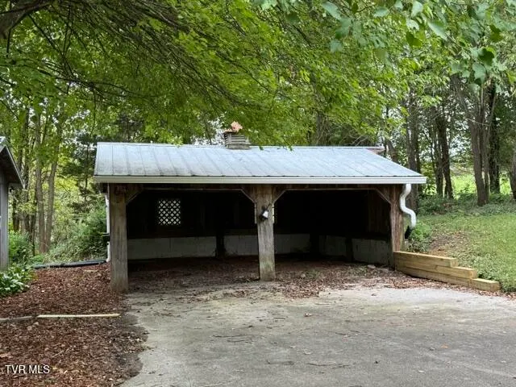
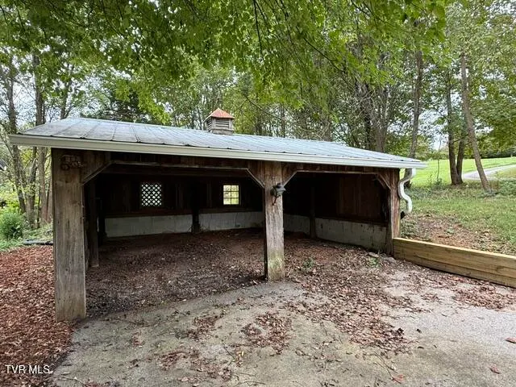
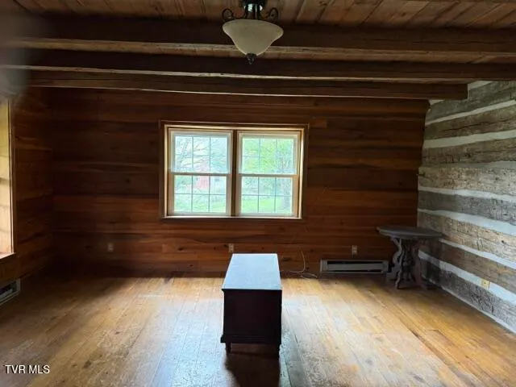
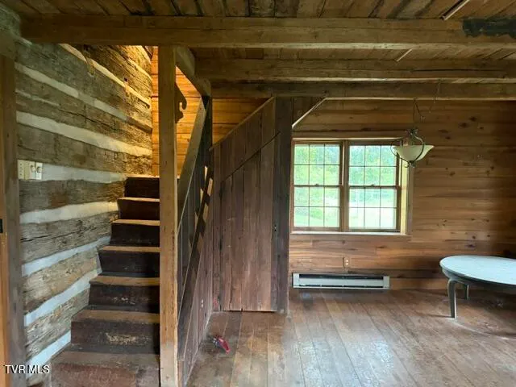
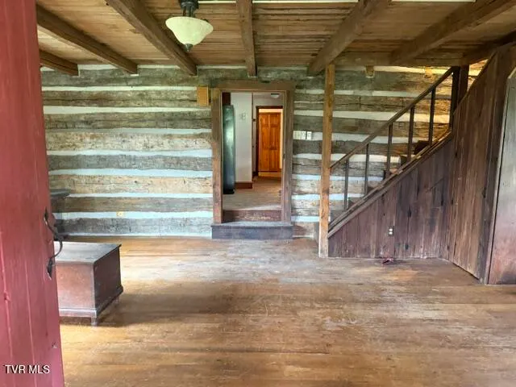
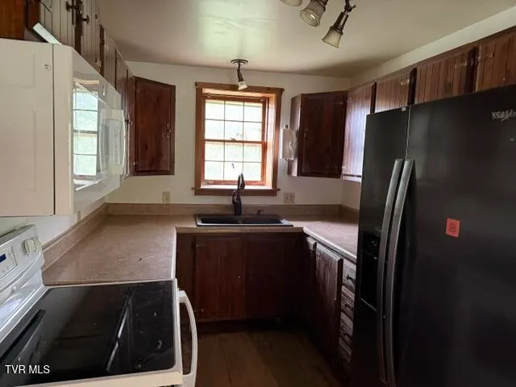
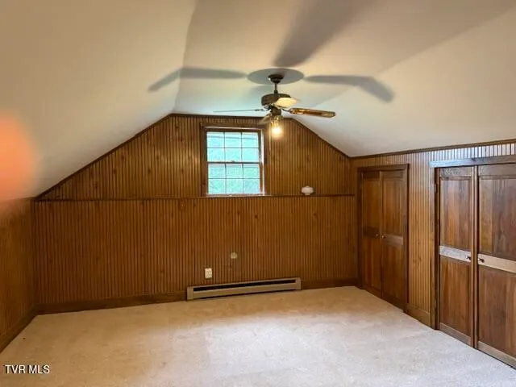
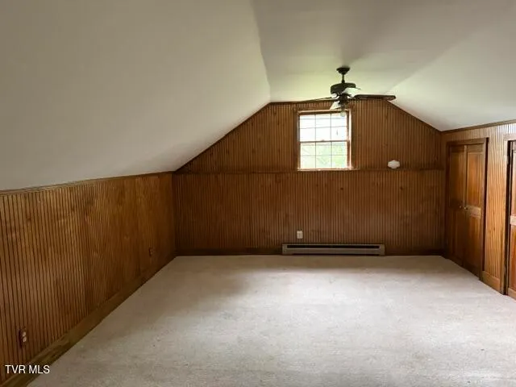
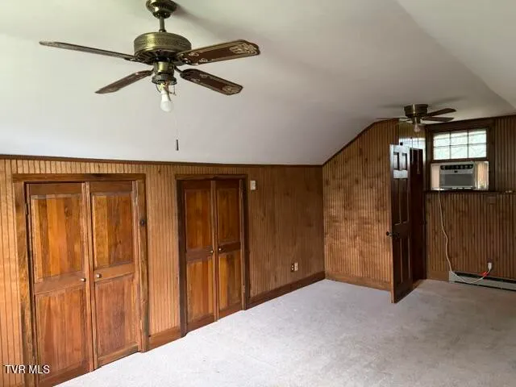
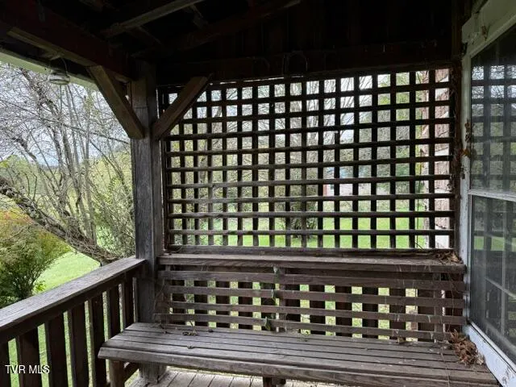
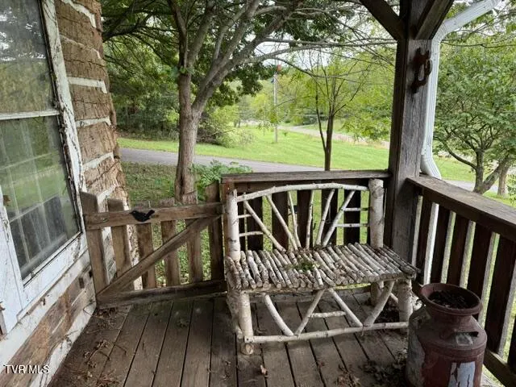
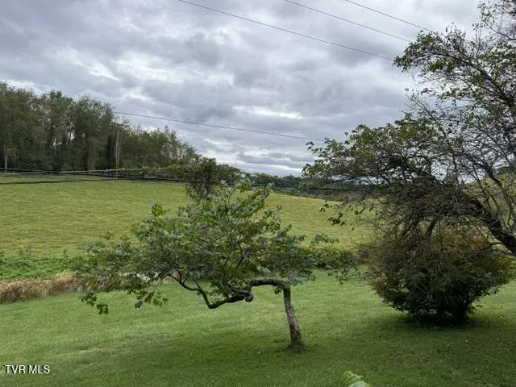
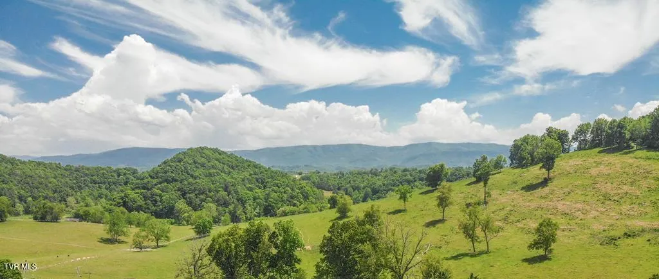
Welcome to 20420 Out of Bounds, a unique log cabin retreat nestled in the scenic beauty of Abingdon, Virginia. Offering the perfect blend of rustic character and modern convenience, this 2-bedroom, 1-bathroom home spans 1,000 square feet of cozy, character-rich living space. Step inside to find an inviting layout that echoes the natural beauty of its surrounding landscape. The exterior boasts a spacious 2-car garage and expansive covered porches--the ultimate vantage point for sipping your morning coffee while taking in serene mountain views. While this cabin feels like a private oasis, it is located just minutes from the vibrant heart of historic Abingdon and the region's best outdoor recreation: Water & Trails: Minutes from boat launches at South Holston Lake and the world-renowned Virginia Creeper Trail for endless biking and hiking. Culture & Dining: Enjoy quick access to professional plays at The Barter Theater and historic luxury at the Martha Washington Inn & Spa. Whether you are looking for a full-time residence, a weekend getaway, or an investment property near the lake, this home delivers unmatched location and timeless cabin charm. Older log home that has been rebuilt at the present location. Popular Green Spring Road easy access to both Abingdon and South Holston Lake. Seller to grant a right of way across existing driveway for ingress and egress. For GPS use old address 20530 Green Spring Road.
| Elementary School | Middle School | High School |
|---|---|---|
| Watauga Elementary School | E. B. Stanley Middle School | Abingdon High School |
| Price History | |
|---|---|
| 9/24/2026 | Listed $239,000 |
General Features
| Sewer | Private Sewer |
|---|---|
| Heating | Baseboard |
| Cooling | Ceiling Fan(s),Window Unit(s) |
| Utilities | Electricity Connected,Water Connected |
| Roof | Metal |
| Appliances | Dryer,Microwave,Range,Refrigerator,Washer |
| Zoning | Residential, General |
| Garage Spaces | 2 |
| Patio/Porch Features | Covered,Deck,Enclosed,Front Porch,Side Porch |
| Architectural Style | Cabin,Log |
| Construction Materials | Log,Wood Siding |
| Year Built | 1991 |
| View | Mountain(s) |
| Topography | Rolling Slope |
| Property Subtype | Single Family Residence |
| County | Washington |
| New Construction | false |
| Property Type | Residential |
| HOA | false |
| Attached Garage | false |
| Subdivision Name | Not In Subdivision |
| Other Structures | Garage(s) |
| Total Rooms | 8 |
| Full Baths | 1 |
| Status | Active |
| Directions | From Exit 17 of I-81 travel south on Cummings Street, changes name into Green Spring Road, approximately 2 miles on the right. |
| High School | Abingdon |
| City | Abingdon |
| MLS Area | 501 - Washington VA |
| Lot Size Units | Acres |
| Lot Size Square Feet | 30056.4 |
| Elementary School | Watauga |
| Home Warranty Y/N | false |
| Middle/Junior High School | E. B. Stanley |
| Property Condition | Average |
| MLS Area Minor | 501 - Washington VA |
| Structure Type | Cabin |
| Standard Status | Active |
| Conventional | true |
| Exterior_sp_Finish_co_Log2 | true |
| Wood siding | true |
| Cash | true |
Interior Features
| Flooring | Hardwood |
|---|---|
| Air Conditioning Y/N | true |
| Heating Y/N | true |
| Window Features | Single Pane Windows,Storm Window(s) |
| Fireplace Y/N | false |
| Laundry Features | Electric Dryer Hookup,Washer Hookup |
| Total Bedrooms | 2 |
| Total Baths | 1 |
Exterior Features
| Parking Features | Driveway,Asphalt |
|---|---|
| Water Source | Public |
| Lot Size Area | 0.69 |
| Foundation Details | Block,Stone |
| Building Area Total | 698 |
| Lot Dimensions | 199 x 183 x 133 x 165 |
| Lot Size Acres | 0.69 |
Amenities
- Foreclosure
- Views
- Short Sale
- New Construction
- Adult 55+
- Lease To Own
- No HOA Fees
- Furnished
- Primary On Main
- Air Conditioning
- Seller Finance
- Green
- Fixer Upper
- Horse
- Golf
- Fireplace
- Deck
- Garage
- Basement
- Pool
Property vs Single Family Average in 24211
Price
Taxes
Year Built
In The Neighborhood
Just Listed
Erwin
$ 369,900
209 1st Street
Erwin, TN 37650
- Type
- Single Family
- Size
- 2,569 SqFt
- Rooms
- 4 Beds + 1.5 Baths
Just Listed
Bluff City
$ 310,000
336 Cedar Street
Bluff City, TN 37618
- Type
- Single Family
- Size
- 2,016 SqFt
- Rooms
- 3 Beds + 2 Baths
Open House
Rogersville
$ 419,900
271 Caney Creek Road
Rogersville, TN 37857
- Type
- Single Family
- Size
- 1,564 SqFt
- Rooms
- 3 Beds + 2 Baths
Just Listed
Bristol
$ 275,000
243 Emmett Way
Bristol, TN 37620
- Type
- Single Family
- Size
- 1,503 SqFt
- Rooms
- 3 Beds + 2 Baths
Just Listed
Mountain City
$ 75,000
268 Fred Price Road
Mountain City, TN 37683
- Type
- Single Family
- Size
- 1,056 SqFt
- Rooms
- 3 Beds + 2 Baths
Just Listed
Pennington Gap
$ 125,000
2850 Ely Pucketts Creek Road
Pennington Gap, VA 24277
- Type
- Single Family
- Size
- 1,604 SqFt
- Rooms
- 3 Beds + 2 Baths
Just Listed
Mountain City
$ 299,000
436 Mill Creek Road
Mountain City, TN 37683
- Type
- Single Family
- Size
- 1,441 SqFt
- Rooms
- 3 Beds + 1.5 Baths
Just Listed
Rogersville
$ 1,295,000
280 Mcmillian Road
Rogersville, TN 37857
- Type
- Single Family
- Size
- 2,230 SqFt
- Rooms
- 3 Beds + 1.5 Baths
Just Listed
Greeneville
$ 524,900
5130 Cedar Creek Road
Greeneville, TN 37743
- Type
- Single Family
- Size
- 1,718 SqFt
- Rooms
- 0 Beds + 1 Baths
Just Listed
Greeneville
$ 130,000
113 West Barton Ridge Road
Greeneville, TN 37743
- Type
- Single Family
- Size
- 796 SqFt
- Rooms
- 2 Beds + 1 Baths
Just Listed
Kingsport
$ 229,900
1224 Lebanon Road
Kingsport, TN 37663
- Type
- Single Family
- Size
- 1,076 SqFt
- Rooms
- 2 Beds + 1 Baths
Just Listed
Elizabethton
$ 234,900
307 East D Street
Elizabethton, TN 37643
- Type
- Single Family
- Size
- 1,046 SqFt
- Rooms
- 2 Beds + 1 Baths
 Tennessee Virginia Regional MLS All information deemed reliable but not guaranteed. All properties are subject to prior sale, change or withdrawal. Neither listing broker(s) or information provider(s) shall be responsible for any typographical errors, misinformation, misprints and shall be held totally harmless. Listing(s) information is provided for consumer's personal, non-commercial use and may not be used for any purpose other than to identify prospective properties consumers may be interested
 The data relating to real estate for sale on this website comes in part from the Internet Data Exchange (IDX) of the SW VA Association of REALTORS ® Multiple Listing Service. The SWVAR IDX logo indicates listings of other real estate firms that are identified in the detailed listing information. The information being provided is for consumers' personal, non-commercial use and may not be used for any purpose other than to identify prospective properties consumers may be interested in purchasing.
