
New Construction

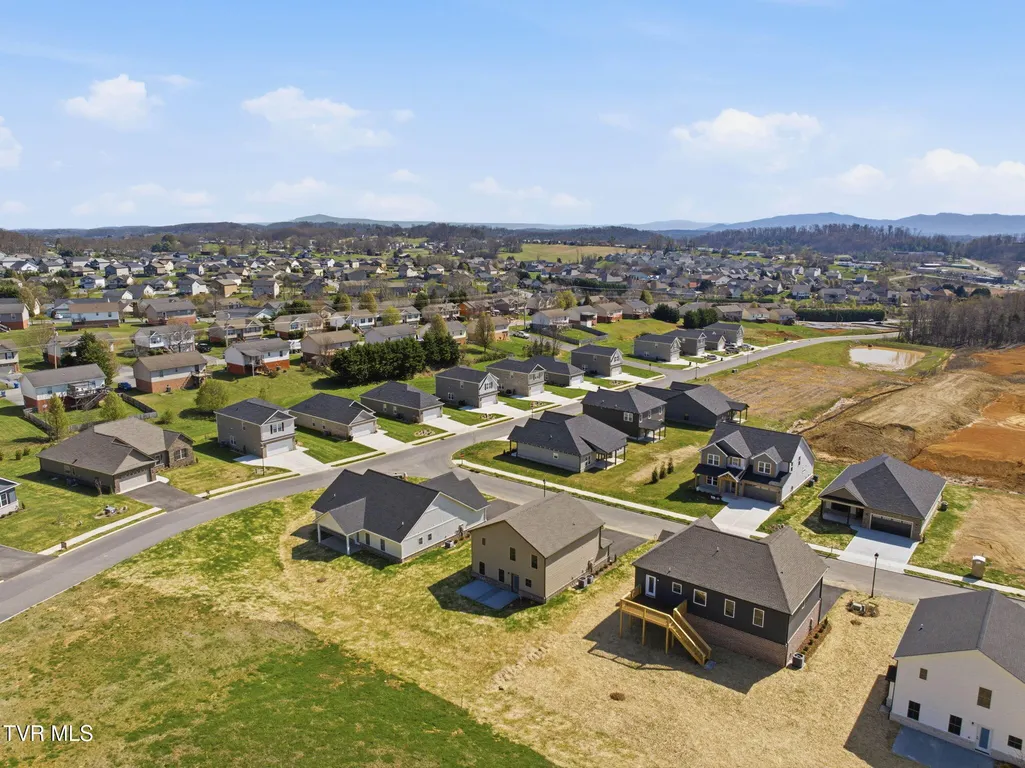
Address
614 Cherry Marie Drive, Jonesborough, TN
Price
$ 399,900
Property Attributes
- MLS#9989137
- TypeSingle Family
- Listing Status Active Under Contract
- CountyWashington
- CityJonesborough
- AreaJonesborough-The Ridges Subdiv
- NeighborhoodMill Creek
- Zip37659
- StyleTraditional
- Year Built2025
- Taxes$ 3170
- Price$ 399,900
- Bedrooms3
- Full Bathrooms2
- Half Bathrooms1
- Sqr Footage1800
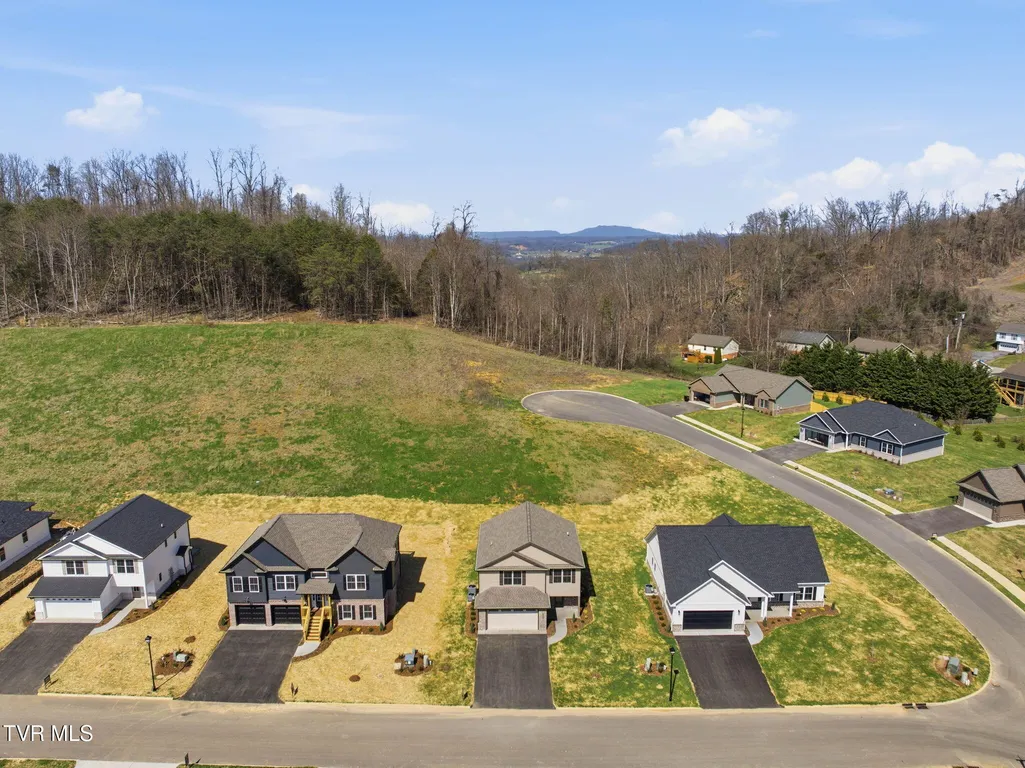
- Lot Size0.2 Acres
Data Source:
Tennessee Virginia Regional MLS (NETAR)
Property Description
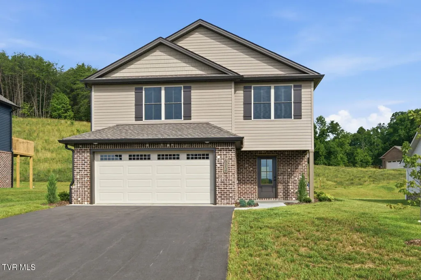
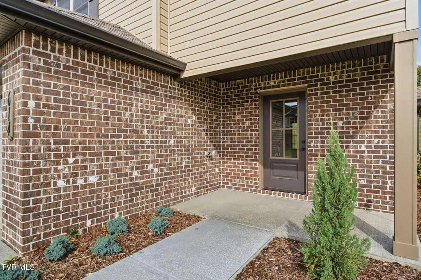
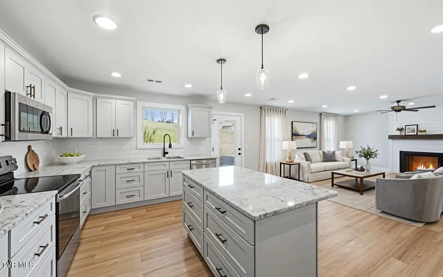
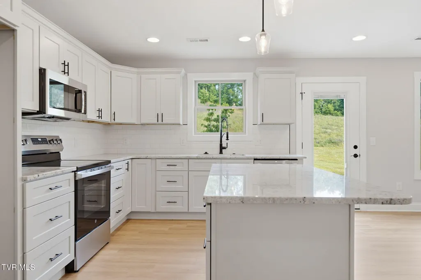
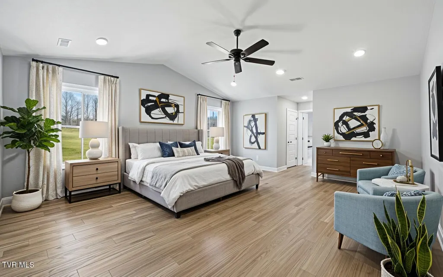
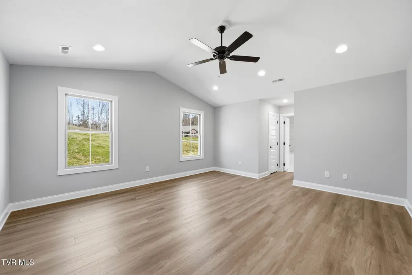
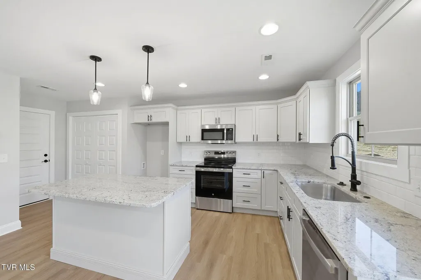
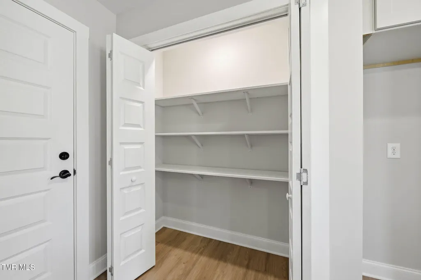
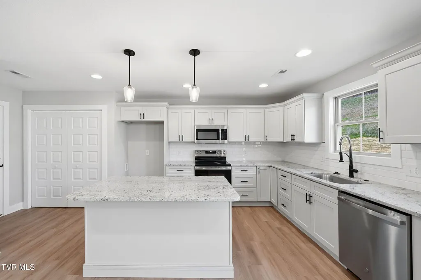
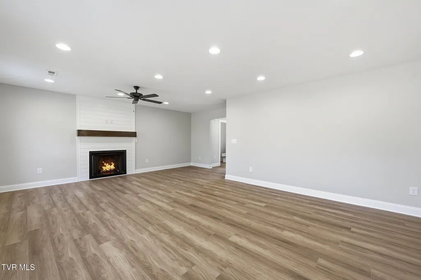
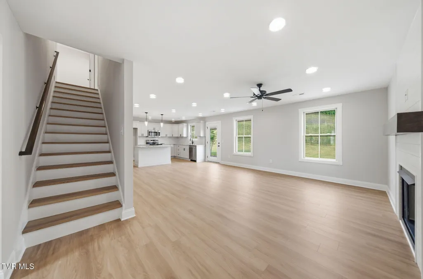
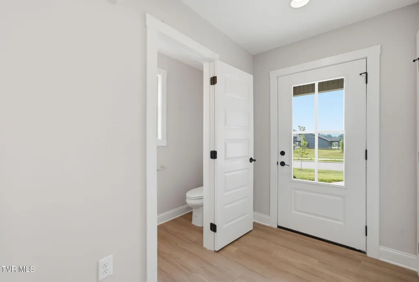
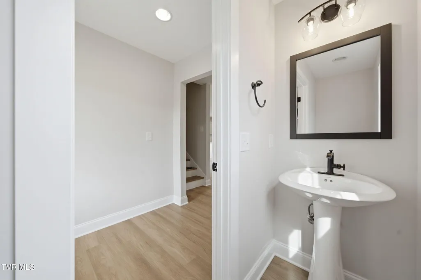
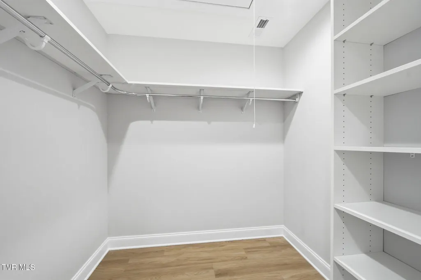
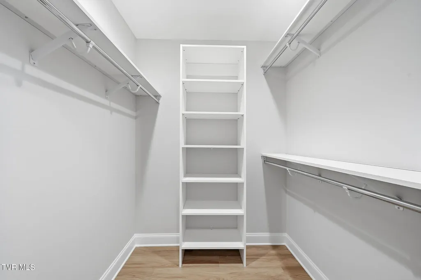
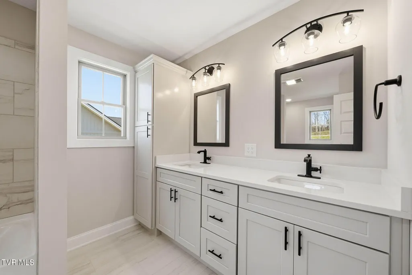
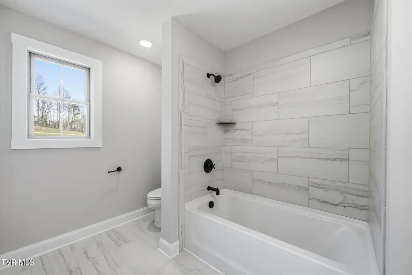
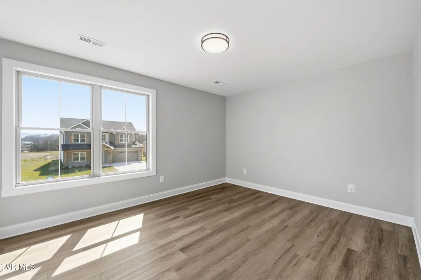
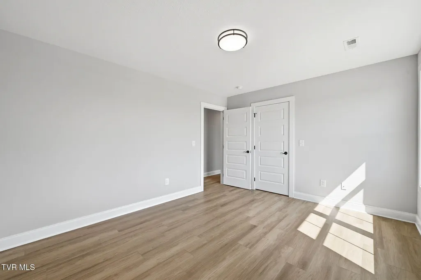
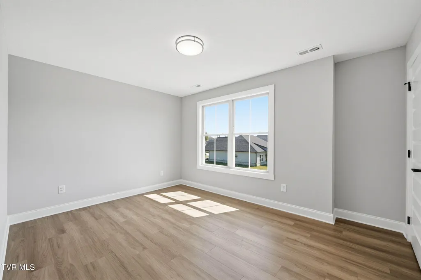
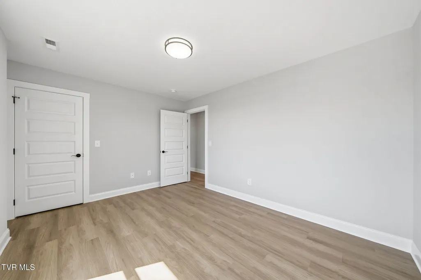
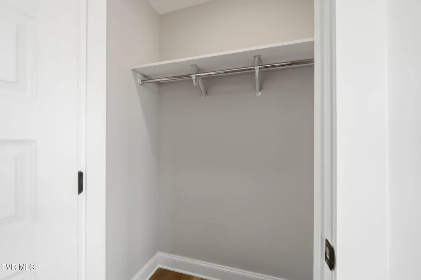
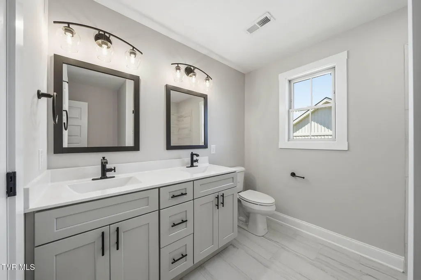
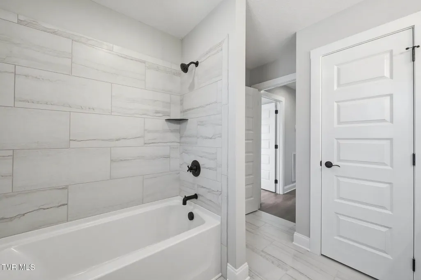
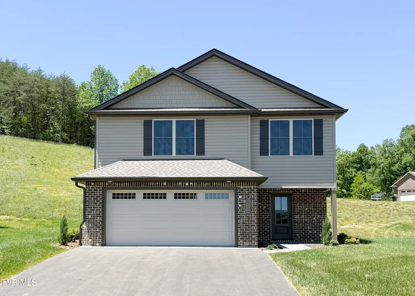
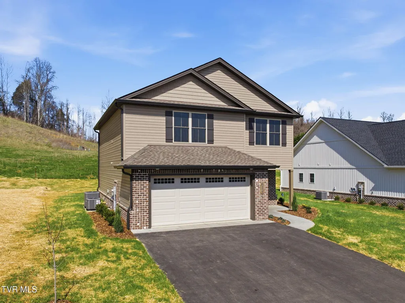
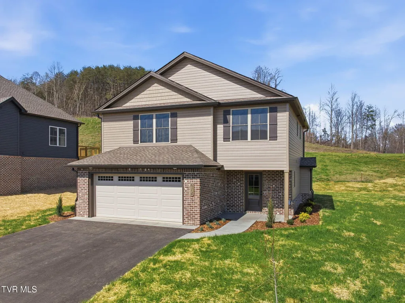
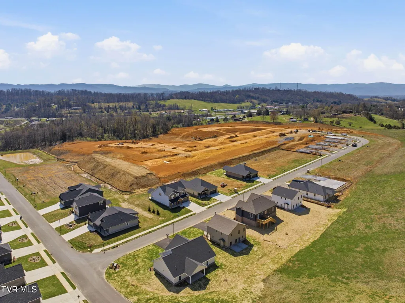
There's just something special about a brand-new home that's been built with care, and this one is no exception. Welcome to 614 Cherry Marie Drive in beautiful Jonesborough, a thoughtfully designed 3 bedroom, 2.5 bath home offering around 1,800 square feet of comfortable living space in one of the area's growing new communities. From the moment you walk through the front door, you'll notice the kind of layout folks are really looking for today, open living spaces, warm finishes, and rooms that simply feel right for everyday life. The main level was designed for gathering. The living room features a cozy fireplace and durable LVP flooring that's both beautiful and practical. The kitchen is finished with granite countertops, stainless steel appliances, quality cabinetry, a tile backsplash, and plenty of workspace for cooking supper, hosting family, or just enjoying a quiet cup of coffee in the morning. Everything flows together naturally and comfortably, without wasted space or awkward rooms you'll never use. And one thing buyers really appreciate about this home is that the upgrades are already included. Instead of carpet, you'll find durable LVP flooring and tile throughout the home. Instead of basic fiberglass shower inserts, the bathrooms feature beautifully finished tile surrounds that give the home a more custom, high-end feel from the very beginning. Upstairs, the primary suite offers a peaceful retreat with a spacious walk-in closet complete with solid shelving, double vanities, and a custom tile shower that feels a little more luxurious than what you typically find at this price point. Two additional bedrooms give you flexibility for children, guests, hobbies, or a home office. Features buyers appreciate: • Granite countertops • Tile showers and surrounds • LVP and tile flooring throughout • Tile kitchen backsplash • Black fixtures and hardware • Solid closet shelving • Attached garage • Fireplace • Open-concept design And perhaps the best part, this home was built by local people who truly care about the finished product. Not rushed, high-volume construction where you never know who built it. This home was crafted by experienced local tradesmen who live and work right here in our community, people who take pride in doing things the right way. You can feel that difference when you walk through the house. It's in the trim work, the finishes, the craftsmanship, and the overall quality throughout the home. And after closing, you're not handed off to some faraway corporate call center. You'll have real local people who answer the phone, stand behind their work, and genuinely care about homeowners long after move-in day. Conveniently located just minutes from downtown Jonesborough, you'll enjoy easy access to restaurants, shopping, local events, and all the small-town charm that makes this area such a wonderful place to call home. If you've been searching for a new home that feels comfortable, well-built, and thoughtfully designed for real life, this one is certainly worth seeing in person. Come take a look. We believe you'll notice the difference the moment you walk through the door.
| Elementary School | Middle School | High School |
|---|---|---|
| Jonesborough Elementary School | Jonesborough Middle School | David Crockett High School |
| Price History | |
|---|---|
| 2/11/2026 | Listed $425,000 |
| 7/17/2026 | 6$399,900 |
General Features
| Sewer | Public Sewer |
|---|---|
| Heating | Electric,Heat Pump |
| Cooling | Heat Pump |
| Utilities | Electricity Connected,Sewer Connected,Water Connected,Underground Utilities |
| Roof | Asphalt,Shingle |
| Appliances | Dishwasher,Disposal,Electric Range,Microwave |
| Zoning | PRD |
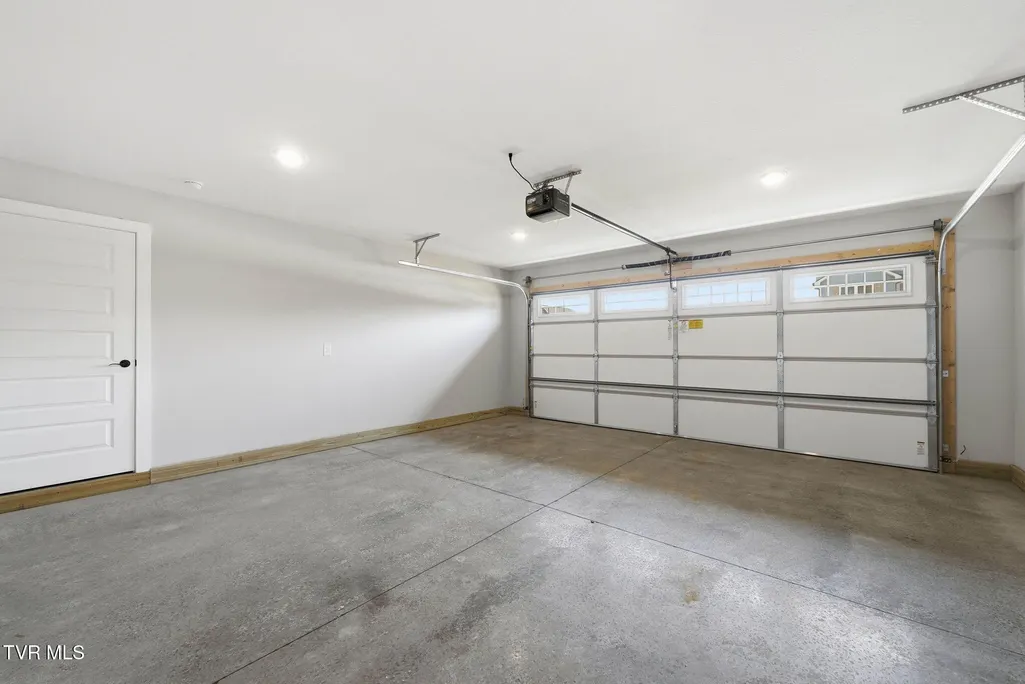
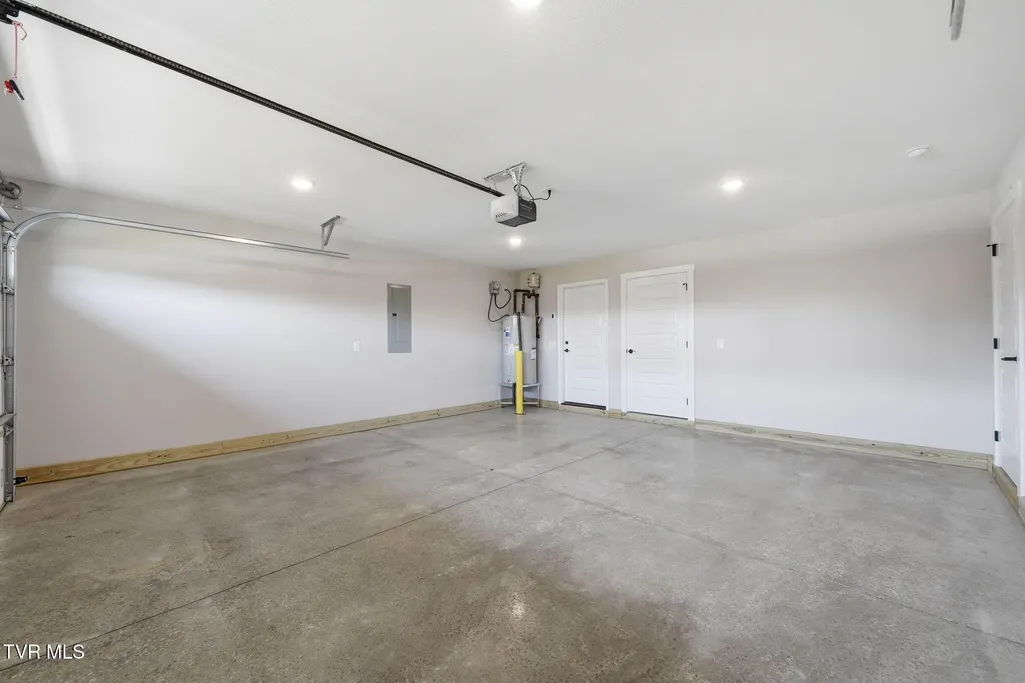
| Garage Spaces | 2 |
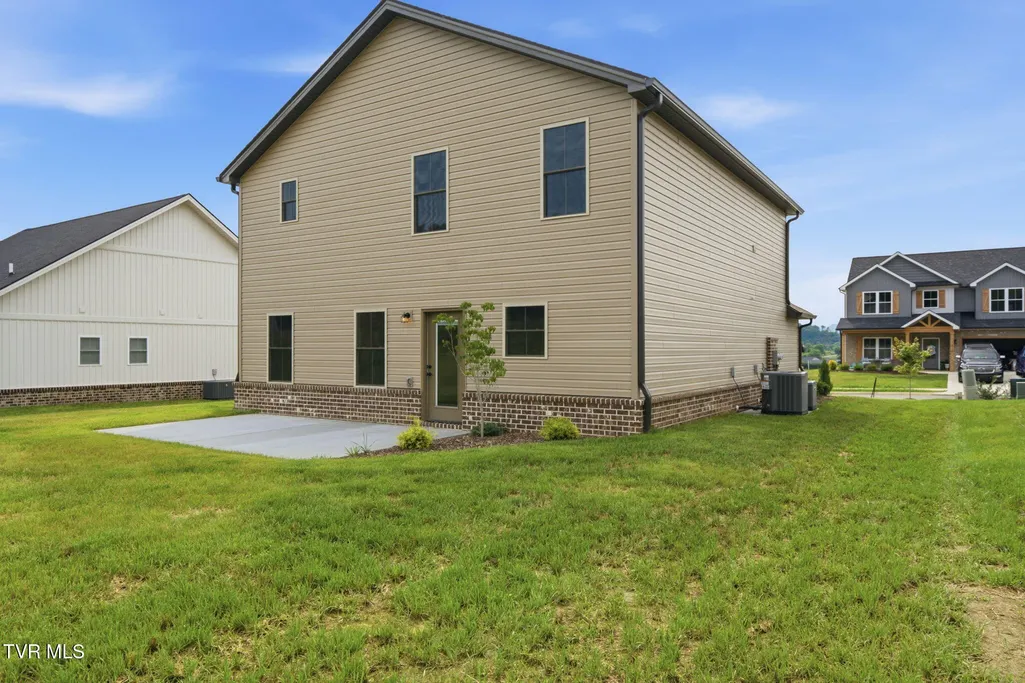
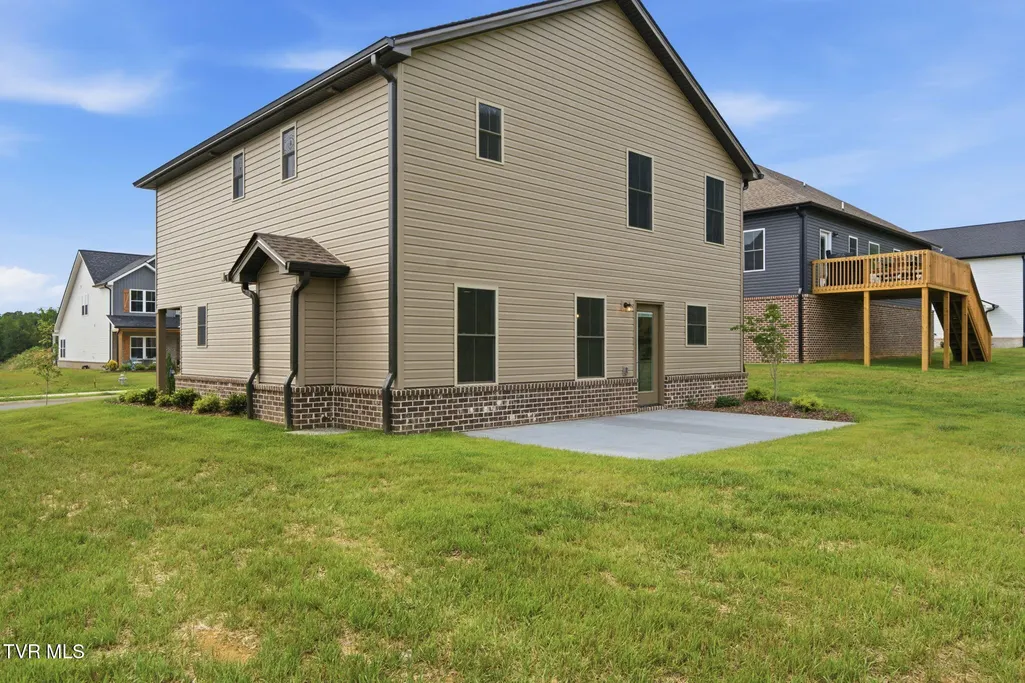
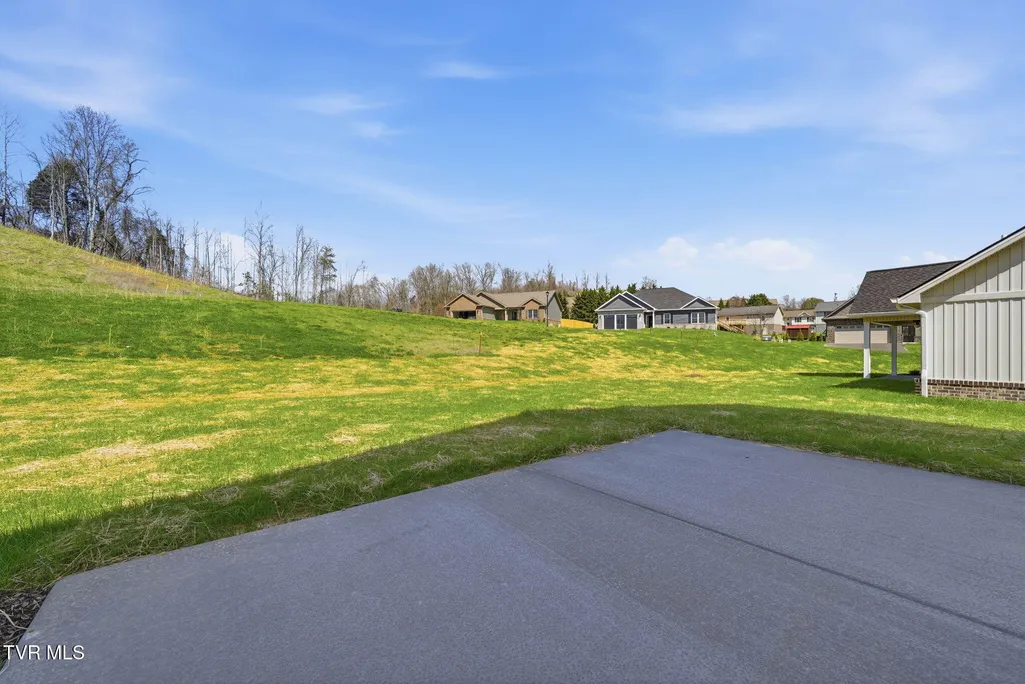
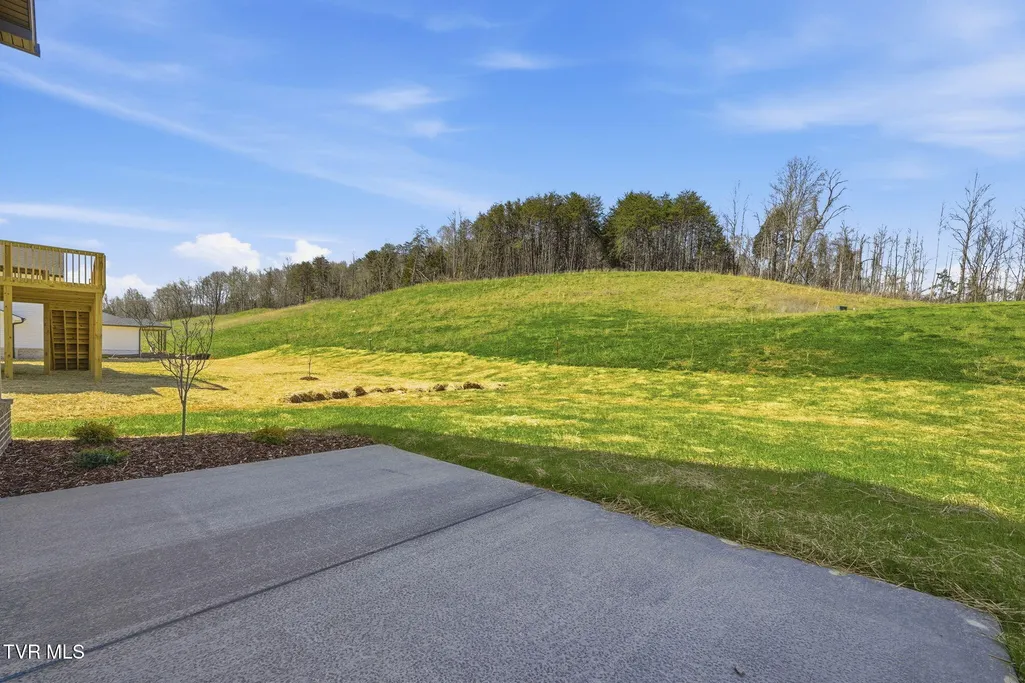
| Patio/Porch Features | Front Porch,Rear Patio |
| Architectural Style | Traditional |
| Security Features | Smoke Detector(s) |
| Construction Materials | Brick,Vinyl Siding |
| Year Built | 2025 |
| Topography | Level |
| Property Subtype | Single Family Residence |
| Community Features | Sidewalks |
| County | Washington |
| New Construction | true |
| Property Type | Residential |
| HOA | false |
| Attached Garage | false |
| Subdivision Name | Mill Creek |
| Total Rooms | 6 |
| Full Baths | 2 |
| Status | Active Under Contract |
| Directions | From the intersection of W Market and State of Franklin in Johnson City, take highway 11E to Jonesborough, approximately 7 miles. Turn right onto New Hope Rd 0.2 mi, Turn left onto Catalina Ct, 0.3 mi, Turn left onto Cherry Marie Dr Destination will be on the right |
| High School | David Crockett |
| City | Jonesborough |
| MLS Area | 309 - Jonesborough/The Ridges Subdiv |
| Lot Size Units | Acres |
| Lot Size Square Feet | 8712 |
| Elementary School | Jonesborough |
| Home Warranty Y/N | true |
| Middle/Junior High School | Jonesborough |
| Property Condition | New Construction |
| MLS Area Minor | 309 - Jonesborough/The Ridges Subdiv |
| Structure Type | House |
| Standard Status | Pending |
| Conventional | true |
| Financing_co_VA_sp_Loan | true |
| Vinyl Siding | true |
| Cash | true |
Interior Features
| Interior Amenities | Entrance Foyer,Granite Counters,Kitchen Island,Open Floorplan,Pantry,Walk-In Closet(s) |
|---|---|
| Flooring | Ceramic Tile,Luxury Vinyl |
| Total Fireplaces | 1 |
| Fireplace Features | Great Room |
| Air Conditioning Y/N | true |
| Heating Y/N | true |
| Window Features | Insulated Windows |
| Fireplace Y/N | true |
| Half Baths | 1 |
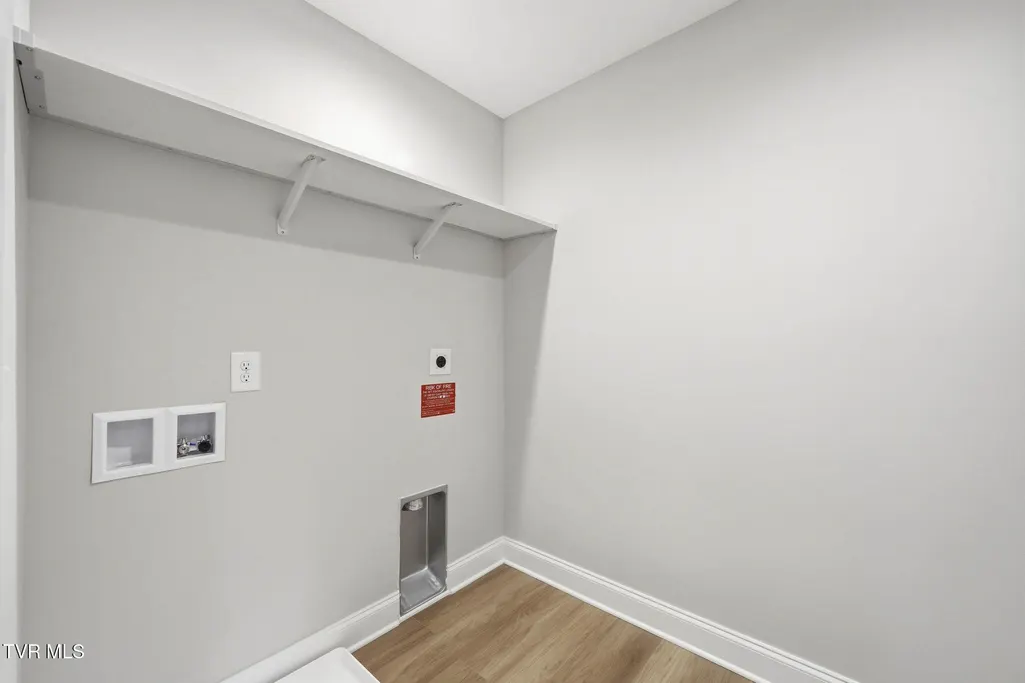
| Laundry Features | Electric Dryer Hookup,Washer Hookup |
| Total Bedrooms | 3 |
| Total Baths | 3 |
| Attic Crawl Opening | true |
Exterior Features
| Parking Features | Driveway,Asphalt,Garage Door Opener |
|---|---|
| Water Source | Public |
| Lot Size Area | 0.2 |
| Foundation Details | Slab |
| Building Area Total | 1800 |
| Lot Dimensions | 70x125 |
| Lot Size Acres | 0.2 |
| Exterior_sp_Finish_co_Brick4 | true |
Amenities
- Foreclosure
- Views
- Short Sale
- New Construction
- Adult 55+
- Lease To Own
- No HOA Fees
- Furnished
- Primary On Main
- Air Conditioning
- Seller Finance
- Green
- Fixer Upper
- Horse
- Golf
- Fireplace
- Deck
- Garage
- Basement
- Pool
Property vs Single Family Average in 37659
Price
Taxes
Year Built
In The Neighborhood
Jonesborough
$ 259,900
1851 Ida Sue Drive
Jonesborough, TN 37659
- Type
- Single Family
- Size
- 1,766 SqFt
- Rooms
- 4 Beds + 2.5 Baths
Jonesborough
$ 309,900
245 New Hope Road
Jonesborough, TN 37659
- Type
- Single Family
- Size
- 1,350 SqFt
- Rooms
- 3 Beds + 3 Baths
New Construction
Jonesborough
$ 399,900
657 Cherry Marie Drive
Jonesborough, TN 37659
- Type
- Single Family
- Size
- 1,625 SqFt
- Rooms
- 3 Beds + 2 Baths
New Construction
Jonesborough
$ 399,900
661 Cherry Marie Drive
Jonesborough, TN 37659
- Type
- Single Family
- Size
- 1,644 SqFt
- Rooms
- 3 Beds + 2 Baths
New Construction
Jonesborough
$ 369,900
653 Cherry Marie Drive
Jonesborough, TN 37659
- Type
- Single Family
- Size
- 1,380 SqFt
- Rooms
- 3 Beds + 2 Baths
Reduced
Jonesborough
$ 299,000
186 New Hope Road
Jonesborough, TN 37659
- Type
- Single Family
- Size
- 1,026 SqFt
- Rooms
- 3 Beds + 2 Baths
Reduced
Jonesborough
$ 574,000
176 & 178 Miss Maude Patton Lane
Jonesborough, TN 37659
- Type
- Single Family
- Size
- 3,352 SqFt
- Rooms
- 6 Beds + 6 Baths
Reduced
Jonesborough
$ 329,000
232 New Hope Road
Jonesborough, TN 37659
- Type
- Single Family
- Size
- 1,987 SqFt
- Rooms
- 3 Beds + 2.5 Baths
Reduced
Jonesborough
$ 509,900
626 Cherry Marie Drive
Jonesborough, TN 37659
- Type
- Single Family
- Size
- 1,863 SqFt
- Rooms
- 3 Beds + 2 Baths
 Tennessee Virginia Regional MLS All information deemed reliable but not guaranteed. All properties are subject to prior sale, change or withdrawal. Neither listing broker(s) or information provider(s) shall be responsible for any typographical errors, misinformation, misprints and shall be held totally harmless. Listing(s) information is provided for consumer's personal, non-commercial use and may not be used for any purpose other than to identify prospective properties consumers may be interested
 The data relating to real estate for sale on this website comes in part from the Internet Data Exchange (IDX) of the SW VA Association of REALTORS ® Multiple Listing Service. The SWVAR IDX logo indicates listings of other real estate firms that are identified in the detailed listing information. The information being provided is for consumers' personal, non-commercial use and may not be used for any purpose other than to identify prospective properties consumers may be interested in purchasing.
