
Water Views - Primary on Main












Address
110 Mountain Hearth Drive, Sparta, NC
Price
$ 1,775,000
Property Attributes
- MLS#109558
- TypeSingle Family
- Listing Status Active
- CountyAlleghany
- CitySparta
- AreaAlleghany County
- Zip28675
- StyleCottage
- Year Built1988
- Taxes$ 5446
- Price$ 1,775,000
- Bedrooms11
- Full Bathrooms10
- Half Bathrooms1
- Sqr Footage5593
- Lot Size18.15 Acres
Data Source:
Southwest Virginia MLS (SWVAR)
Property Description
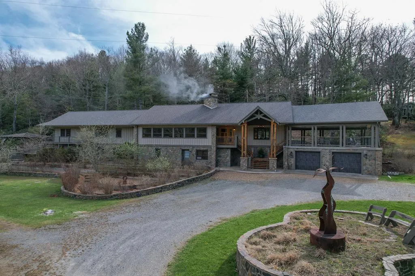
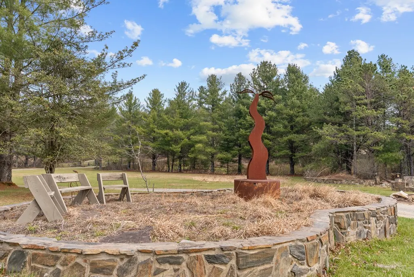
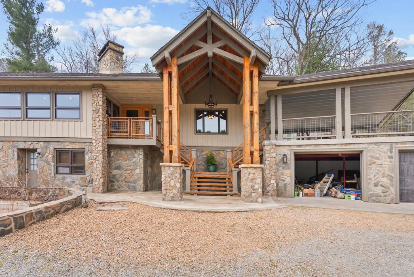
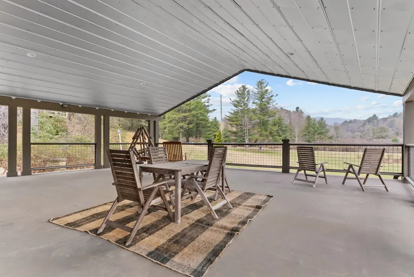
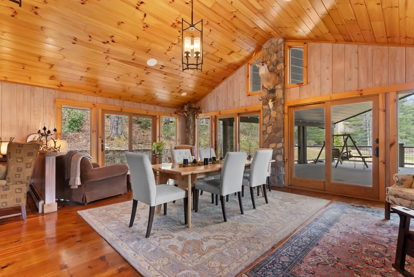
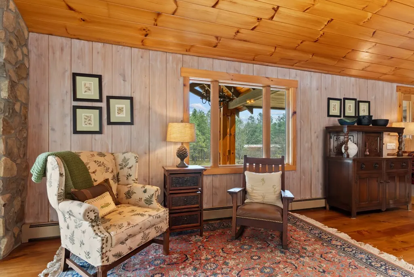
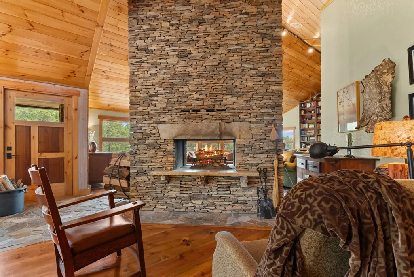
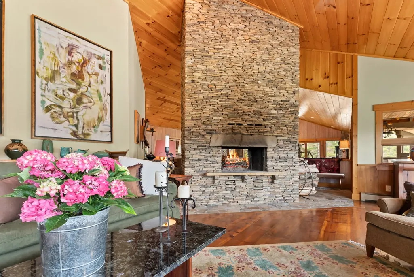
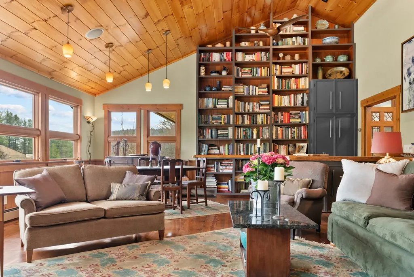
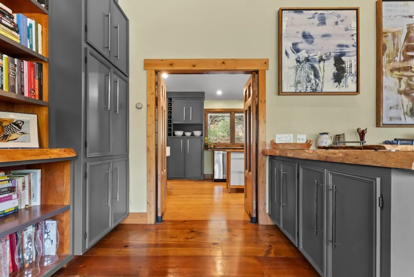
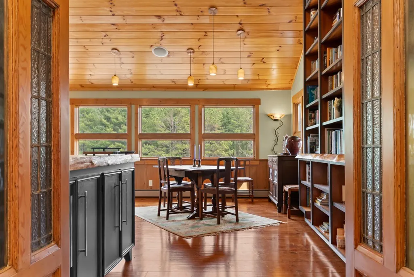
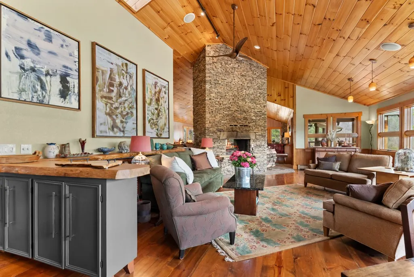
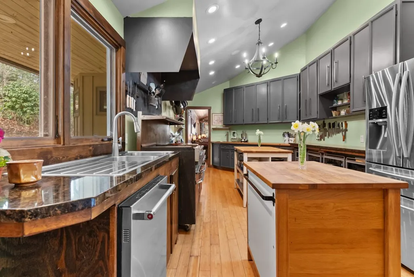
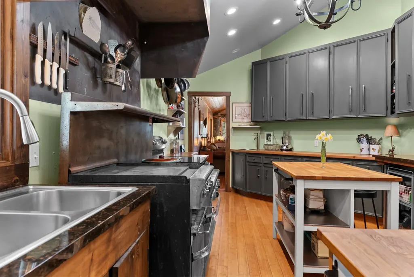
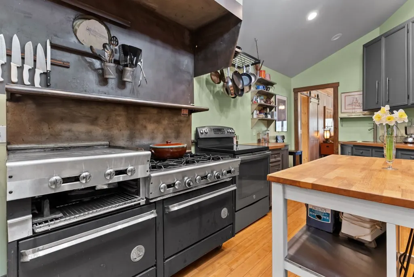
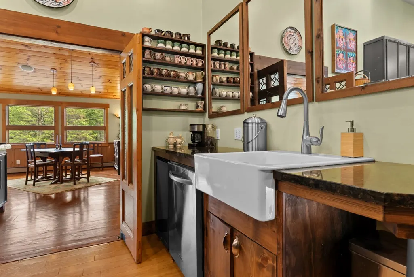
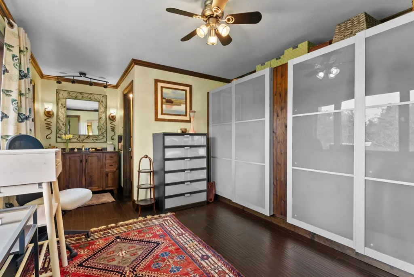
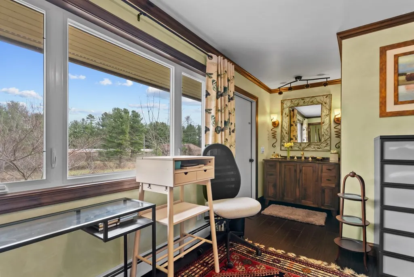
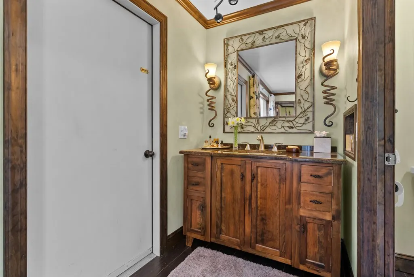
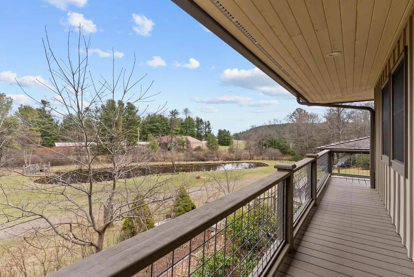
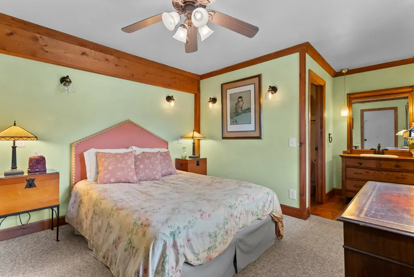
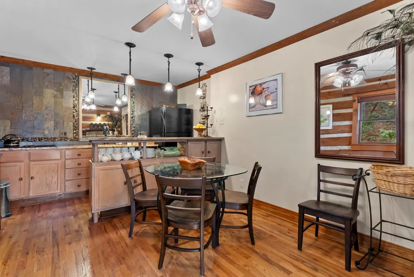
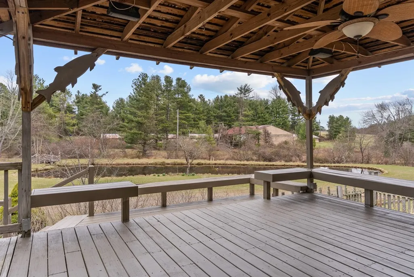
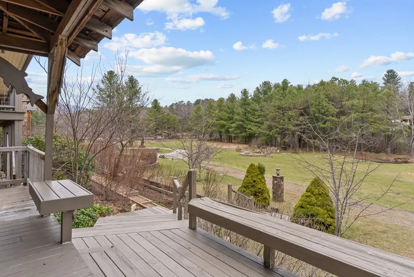
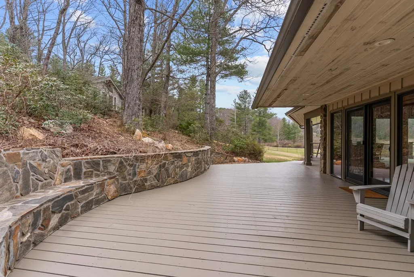
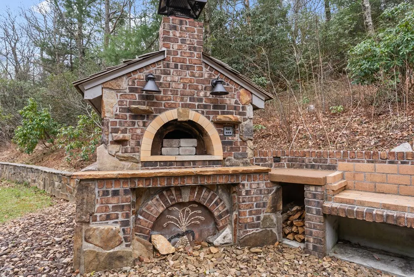
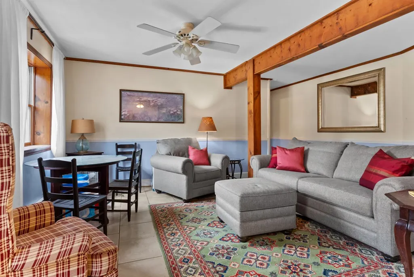
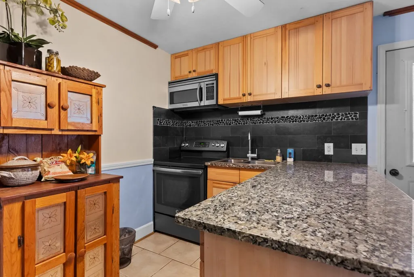
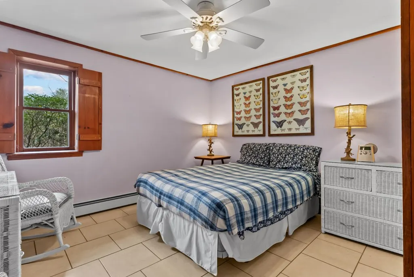
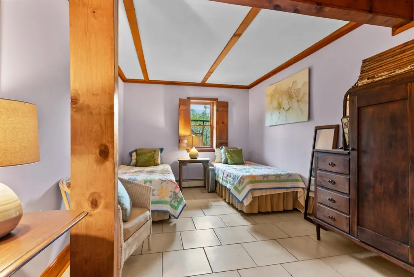
Mountain Hearth, a truly unique mountain retreat, offers an exceptional blend of lifestyle, income potential, and versatility. Once operated as a successful bed and breakfast, this thoughtfully renovated property has been transformed into a private residence while still retaining the infrastructure to easily transition back to hospitality or a variety of commercial uses. The main lodge is warm and inviting, featuring wood floors and a spacious den with beautiful built-in bookshelves. The dining and great room are anchored by a double-sided stacked stone wood-burning fireplace, creating a natural gathering space. The upper floor of the lodge offers 4 bedrooms and 5.5 baths, along with a pantry and laundry for everyday convenience. A retained commercial kitchen—complete with gas and electric ranges, dual dishwashers, and triple sinks—provides the capability to serve guests, host events, or support a wide range of business ventures. A charming self-serve kitchen adds even more flexibility for gatherings and guest use. The lower level expands the possibilities with two separate apartments—one featuring 2 bedrooms and 1 bath, and living area, and the other offering 2 bedrooms, 1 bath, a full kitchen, and living area—ideal for guests, staff, or rental income. Additional features include additional laundry on the lower level, ample storage, and an oversized two-car garage. Outdoor living is where this property truly shines. A large, covered porch overlooks a protected view of Bullhead Mountain. The grounds are thoughtfully designed with a gazebo, kitchen garden area, blueberry bushes, apple trees, an amphibian pond, a creek and pond to enjoy fishing or just listening to the water and relaxing. Enjoy evenings around the firepit or entertain with the outdoor built-in smoker, fireplace, wood-fired pizza oven, and grill. Three cabins provide additional accommodation. The “Fishing Cabin” features a gas fireplace, garden tub, private bath, and unique stone accents sourced from
| Elementary School | Middle School | High School |
|---|---|---|
| Sparta Elementary School | Alleghany Middle School | Alleghany County High School High School |
| Price History | |
|---|---|
| 4/21/2026 | Listed $2,295,000 |
| 6/11/2026 | 15$1,950,000 |
| 7/28/2026 | 9$1,775,000 |
General Features
| Sewer | Septic Tank |
|---|---|
| Heating | Baseboard,Forced Air,Propane |
| Cooling | None |
| Utilities | Propane |
| Possession | Close Of Escrow |
| Roof | Shingle |
| Appliances | Dishwasher,Dryer,Electric Cooktop,Electric Water Heater,Gas Range,Microwave,Range,Refrigerator,Washer |
| Zoning | R1 |
| Garage Spaces | 2 |
| Association Fee Includes | None |
| Patio/Porch Features | Covered,Deck,Porch |
| Architectural Style | Cottage |
| Construction Materials | HardiPlank Type,Dry Wall |
| Year Built | 1988 |
| Stories Count | 1 |
| Property Subtype | Single Family Residence |
| Tax Year | 2025 |
| Waterfront Features | Pond |
| County | Alleghany |
| Property Type | Residential |
| HOA | false |
| Attached Garage | false |
| Garage Y/N | true |
| Full Baths | 10 |
| Status | Active |
| Directions | From the courthouse in Sparta, take US 21 S for 7 mi to the Blue Ridge Parkway. Exit onto Blue Ridge Parkway South toward, Laurel Springs for 1.9 miles. Turn LF on Vestal Road for 0.2 mi. Turn LF on Mountain Hearth Drive. |
| High School | Alleghany County High School |
| City | Sparta |
| Disclosures | Property Disclosure |
| MLS Area | Alleghany County |
| Lot Size Units | Acres |
| Lot Size Square Feet | 790614 |
| Carport Y/N | false |
| Spa Features | Bath |
| Elementary School | Sparta |
| Tax Annual Amount | 5446 |
| Middle/Junior High School | Alleghany |
| Virtual Tour | https://tour.usamls.net/110-Mountain-Hearth-Drive-Sparta-NC-28675/unbranded |
| Building Area Units | Square Feet |
| Primary Bedroom Level | Main |
| Living Area Units | Square Feet |
| Standard Status | Active |
| Freehold | IDX,BBO |
| Other Structures | Barn(s),Guest House,Outbuilding,Gazebo |
| View | Pond |
Interior Features
| Interior Amenities | Built-in Features,Ceiling Fan(s),Vaulted Ceiling(s),Fiber Optic |
|---|---|
| Basement | Exterior Entry,Finished,Full,Interior Entry,Unfinished,Walk-Out Access |
| Flooring | Tile,Wood |
| Fireplace Features | Stone,Wood Burning,One |
| Kitchen Level | Main |
| Basement (Y/N) | true |
| Air Conditioning Y/N | false |
| Heating Y/N | true |
| Window Features | Metal,Window Treatments |
| Fireplace Y/N | true |
| Above Grade Finished Area | 4055 |
| Half Baths | 1 |
| Laundry Features | Main Level |
| Total Bedrooms | 11 |
| Below Grade Finished Area | 2903 |
| Below Grade Finished Area Unit Type | Square Feet |
| LivingAreaSource | Agent Measured |
| Below Grade Finished Area Source | Agent Measured |
| Above Grade Finished Area Source | Agent Measured |
| Above Grade Finished Area Unit Type | Square Feet |
| Total Baths | 11 |
| RoomBasementArea | 2904 |
| Family Room Level | Main |
| Bedroom 4 Level | Main |
| Bedroom 3 Level | Main |
| Second Bedroom Level | Main |
| Bathroom 2 Level | Main |
| Bathroom 3 Level | Main |
| Total Fireplaces | 1 |
| Main Level Bedrooms | 4 |
| Main Level Bathrooms | 4 |
| Bathroom 1 Level | Main |
Exterior Features
| Exterior Amenities | Horses Allowed |
|---|---|
| Parking Features | Attached,Driveway,Garage,Gravel |
| Lot Features | Mature Trees,Cleared,Level,Farm,Views,Wooded |
| Water Source | Well |
| Total Parking | 2 |
| Lot Size Area | 18.15 |
| Spa | true |
| Building Area Total | 6959 |
| Lot Size Acres | 18.15 |
| Waterfront Y/N | true |
| Covered Spaces | 2 |
| Horse Y/N | true |
| Irrigation Water Rights Y/N | false |
| Fencing | None |
| Other Equipment | Intercom |
| Road Surface Type | Unimproved |
Amenities
- Foreclosure
- Views
- Short Sale
- New Construction
- Adult 55+
- Lease To Own
- No HOA Fees
- Furnished
- Primary On Main
- Air Conditioning
- Seller Finance
- Green
- Fixer Upper
- Horse
- Golf
- Fireplace
- Deck
- Garage
- Basement
- Pool
Property vs Single Family Average in 28675
Price
Taxes
Year Built
 Tennessee Virginia Regional MLS All information deemed reliable but not guaranteed. All properties are subject to prior sale, change or withdrawal. Neither listing broker(s) or information provider(s) shall be responsible for any typographical errors, misinformation, misprints and shall be held totally harmless. Listing(s) information is provided for consumer's personal, non-commercial use and may not be used for any purpose other than to identify prospective properties consumers may be interested
 The data relating to real estate for sale on this website comes in part from the Internet Data Exchange (IDX) of the SW VA Association of REALTORS ® Multiple Listing Service. The SWVAR IDX logo indicates listings of other real estate firms that are identified in the detailed listing information. The information being provided is for consumers' personal, non-commercial use and may not be used for any purpose other than to identify prospective properties consumers may be interested in purchasing.
