
Waterfront - Primary on Main







Address
219 Otter Creek Trl, Fancy Gap, VA
Price
$ 349,000
Property Attributes
- MLS#109875
- TypeSingle Family
- Listing Status Active
- CountyCarroll
- CityFancy Gap
- AreaBlue Ridge Parkway
- NeighborhoodCascade
- Zip24328
- StyleContemporary
- Year Built2000
- Taxes$ 1639
- Price$ 349,000
- Bedrooms2
- Full Bathrooms3
- Half Bathrooms0
- Sqr Footage2126
- Lot Size1.8 Acres
Data Source:
Southwest Virginia MLS (SWVAR)
Property Description
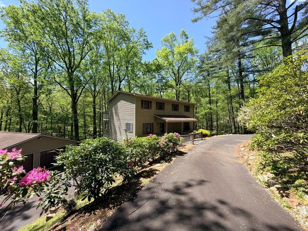
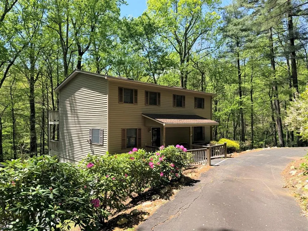
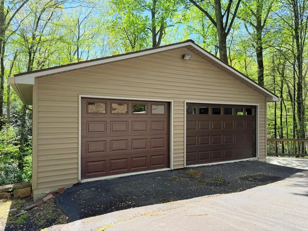
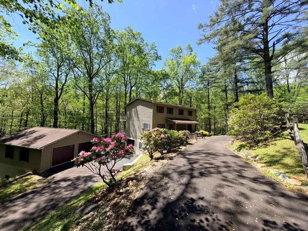
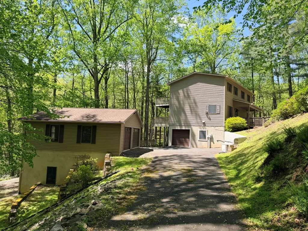
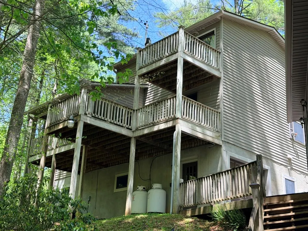
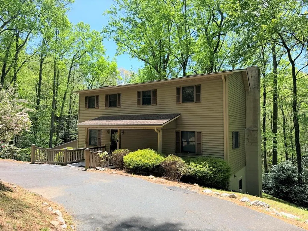
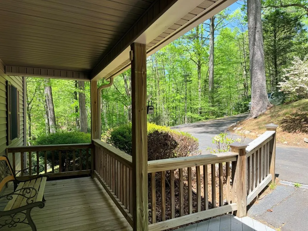
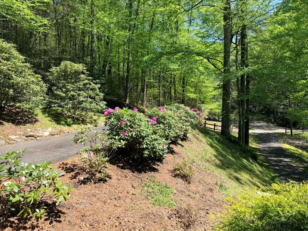
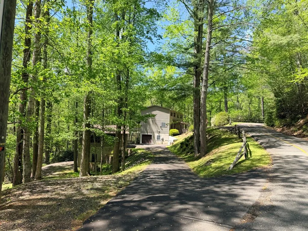
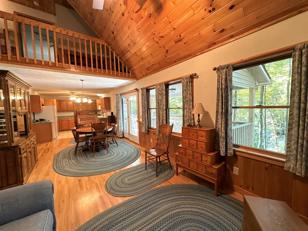
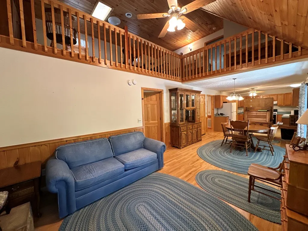
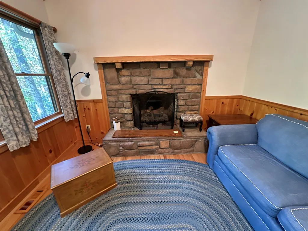
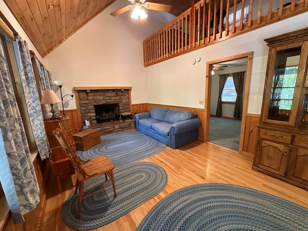
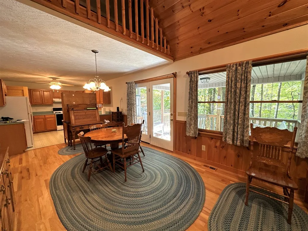
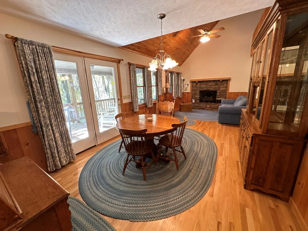
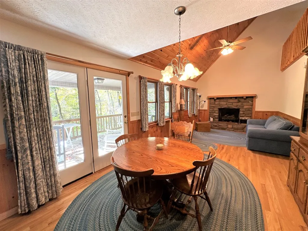
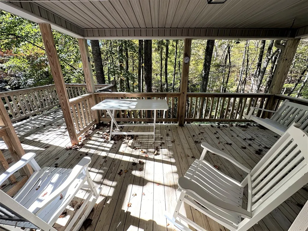
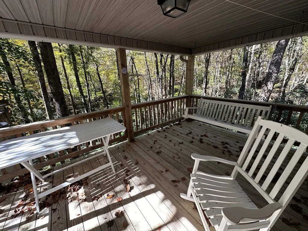
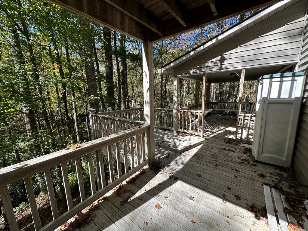
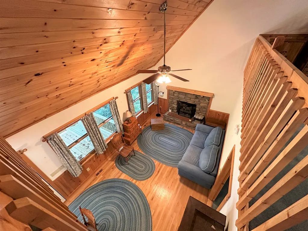
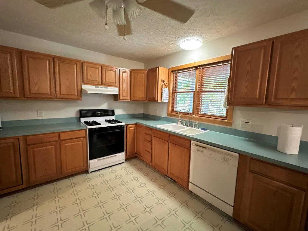
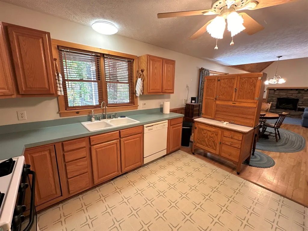
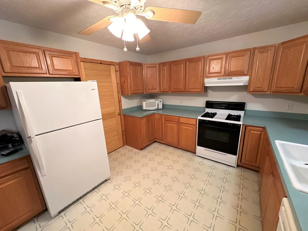
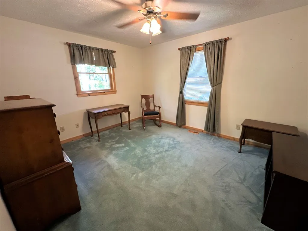
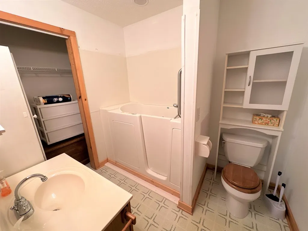
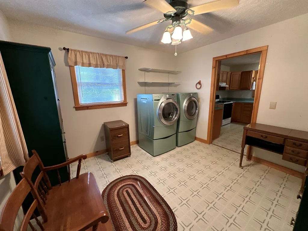
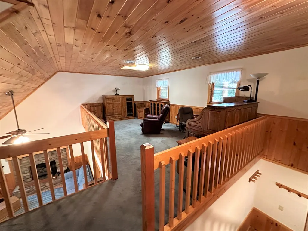
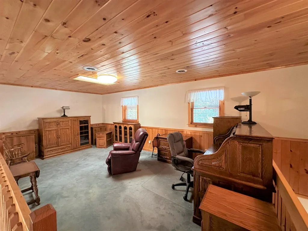
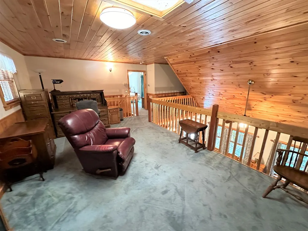
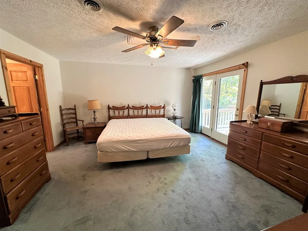
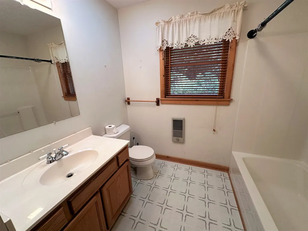
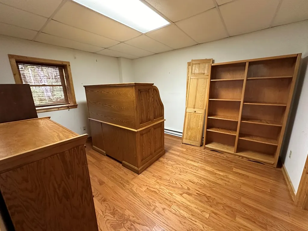
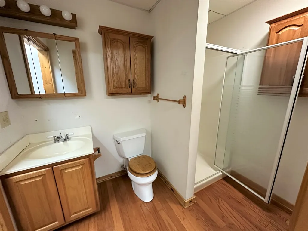
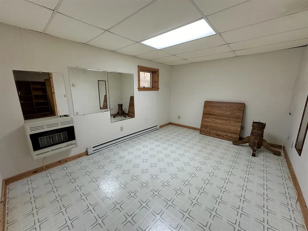
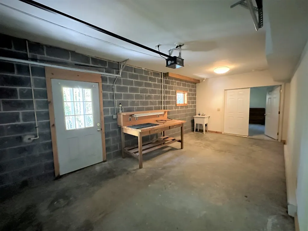
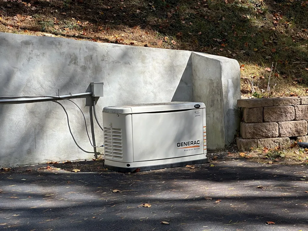
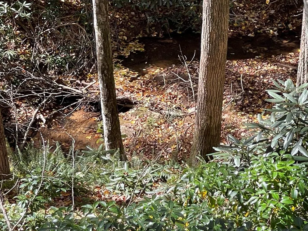
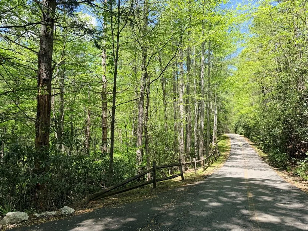
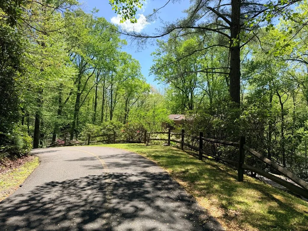
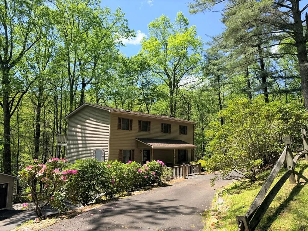
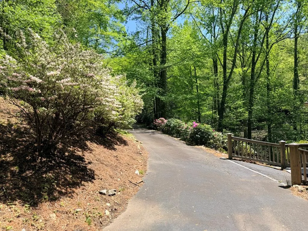
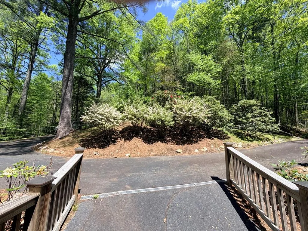
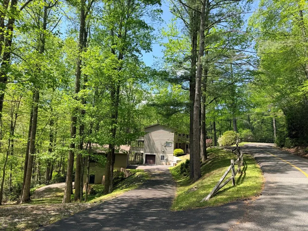
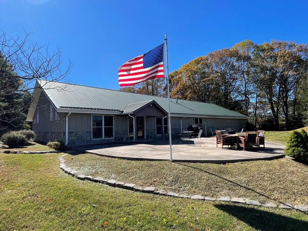
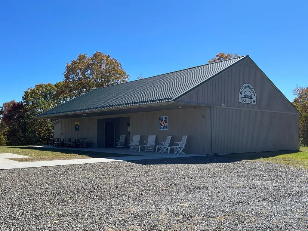
Enjoy this nice home in Cascade Mtn Resort bordering a creek. Land features: Privacy, 1.8 +/- acres totaling 5 lots, creek, 4 car detached garage. 1 drive under garage w/heat and a paved circle drive. Home features: 2126 sq. ft, 2 master bedrooms & 3 baths. On the main level you have a living room with a gas log fireplace that walks out to the covered/open deck overlooking the creek, large kitchen with appliances, dining area, master bedroom, bath/jetted walk-in tub and a spacious laundry room. The upper level you have another master bedroom/bath that leads out to an open deck and a large loft. On the lower level you have a drive under heated garage, utility room, 1 room used for an office and another room that could be used for a bedroom and a full bath. 2 heat pumps and a generator. Cascade amenities include - Swimming pool, fishing pond, gated entrance, playground, clubhouse and tennis/pickle ball courts, common areas and a community water system.
| Elementary School | Middle School | High School |
|---|---|---|
| Fancy Gap Elementary School | Carroll County Intermediate Middle School | Carroll County High School |
| Price History | |
|---|---|
| 4/30/2026 | Listed $360,000 |
| 7/6/2026 | 3$349,000 |
General Features
| Sewer | Septic Tank |
|---|---|
| Heating | Heat Pump,Propane |
| Cooling | Heat Pump |
| Utilities | Propane |
| Possession | Close Of Escrow |
| Roof | Shingle |
| Appliances | Dishwasher,Dryer,Microwave,Range,Refrigerator,Washer |
| Zoning | R |
| HOA Fee | 232 |
| Garage Spaces | 5 |
| Association Fee Includes | Rec Facilities,Road Maintenance,Swimming Pool,Trash,Water |
| Patio/Porch Features | Covered,Deck,Porch |
| Architectural Style | Contemporary |
| Construction Materials | Vinyl Siding,Dry Wall |
| Year Built | 2000 |
| Stories Count | 2 |
| Property Subtype | Single Family Residence |
| Tax Year | 2025 |
| Waterfront Features | Waterfront,Creek |
| Assoc Fee Paid Per | Monthly |
| County | Carroll |
| Property Type | Residential |
| HOA | true |
| Attached Garage | true |
| Subdivision Name | Cascade |
| Garage Y/N | true |
| Full Baths | 3 |
| Status | Active |
| Directions | From the intersection of Hwy 52 and the Blue Ridge Pkwy in Fancy Gap, go north on the Parkway for .3 miles to right on Lightening Ridge Rd to right into Cascade Mtn Resort. You will need a card to get into Cascade. Go through gate and take Otter Creek Rd to home on right. |
| High School | Carroll County |
| City | Fancy Gap |
| Disclosures | Property Disclosure |
| MLS Area | Blue Ridge Parkway |
| Lot Size Units | Acres |
| Lot Size Square Feet | 78408 |
| Carport Y/N | false |
| Elementary School | Fancy Gap |
| Tax Annual Amount | 1639.54 |
| Middle/Junior High School | Carroll County Intermediate |
| Property Condition | Exterior Condition: Good,Interior Condition: Good |
| Virtual Tour | https://tour.usamls.net/219-Otter-Creek-Trl-Fancy-Gap-VA-24328/unbranded |
| Building Area Units | Square Feet |
| Primary Bedroom Level | Main |
| Living Area Units | Square Feet |
| Standard Status | Active |
| Tax Lot | 8,9,10,11,12 |
| Freehold | IDX,BBO |
| View | Creek/Stream |
Interior Features
| Interior Amenities | Ceiling Fan(s),Vaulted Ceiling(s),Walk-In Closet(s),Internet Availability Other/See Remarks |
|---|---|
| Basement | Exterior Entry,Full,Interior Entry,Partial,Walk-Out Access,Walk-Up Access |
| Flooring | Carpet,Vinyl,Wood |
| Fireplace Features | Gas Log |
| Kitchen Level | Main |
| Basement (Y/N) | true |
| Air Conditioning Y/N | true |
| Heating Y/N | true |
| Window Features | Insulated Windows,Skylight(s),Wood Frames,Some Window Treatments |
| Fireplace Y/N | true |
| Above Grade Finished Area | 1700 |
| Laundry Features | Main Level |
| Total Bedrooms | 2 |
| Below Grade Finished Area | 960 |
| Below Grade Finished Area Unit Type | Square Feet |
| LivingAreaSource | Assessor |
| Below Grade Finished Area Source | Assessor |
| Above Grade Finished Area Source | Assessor |
| Above Grade Finished Area Unit Type | Square Feet |
| Total Baths | 3 |
| RoomBasementArea | 960 |
| Family Room Level | Upper |
| Second Bedroom Level | Upper |
| Bathroom 2 Level | Upper |
| Bathroom 3 Level | Lower |
| Living Room Level | Main |
| Main Level Bedrooms | 1 |
| Main Level Bathrooms | 1 |
| Kitchen Area | 127.5 |
| Kitchen Length | 11.25 |
| Kitchen Width | 11.3333 |
| Primary on Main | 223.75 |
| Second Bedroom Length | 14.9167 |
| Second Bedroom Width | 15 |
| Dining Room Area | 11.1667 |
| Dining Room Width | 12 |
| Living Room Area | 172.1528 |
| Living Room Length | 11.1667 |
| Living Room Width | 15.4167 |
| Primary Bedroom Area | 147.9583 |
| Primary Bedroom Length | 11.1667 |
| Primary Bedroom Width | 13.25 |
| Dining Room Level | Main |
| Dining Room Area | 134 |
| Family Room Area | 237.4583 |
| Family Room Length | 11.5833 |
| Family Room Width | 20.5 |
Exterior Features
| Exterior Amenities | Sprinkler System |
|---|---|
| Parking Features | Attached,Detached,Drive Under,Driveway,Garage,Paved |
| Lot Features | Rolling Slope,Waterfront,Wooded |
| Water Source | Shared Well |
| Total Parking | 5 |
| Lot Size Area | 1.8 |
| Foundation Details | Block,Concrete Perimeter |
| Building Area Total | 2660 |
| Lot Size Acres | 1.8 |
| Waterfront Y/N | true |
| Covered Spaces | 5 |
| Irrigation Water Rights Y/N | false |
| Fencing | None |
| Road Surface Type | Paved |
Amenities
- Foreclosure
- Views
- Short Sale
- New Construction
- Adult 55+
- Lease To Own
- No HOA Fees
- Furnished
- Primary On Main
- Air Conditioning
- Seller Finance
- Green
- Fixer Upper
- Horse
- Golf
- Fireplace
- Deck
- Garage
- Basement
- Pool
Property vs Single Family Average in 24328
Price
Taxes
Year Built
 Tennessee Virginia Regional MLS All information deemed reliable but not guaranteed. All properties are subject to prior sale, change or withdrawal. Neither listing broker(s) or information provider(s) shall be responsible for any typographical errors, misinformation, misprints and shall be held totally harmless. Listing(s) information is provided for consumer's personal, non-commercial use and may not be used for any purpose other than to identify prospective properties consumers may be interested
 The data relating to real estate for sale on this website comes in part from the Internet Data Exchange (IDX) of the SW VA Association of REALTORS ® Multiple Listing Service. The SWVAR IDX logo indicates listings of other real estate firms that are identified in the detailed listing information. The information being provided is for consumers' personal, non-commercial use and may not be used for any purpose other than to identify prospective properties consumers may be interested in purchasing.
