
Price Reduction - New Construction - Primary on Main











Address
7355 King's Pointe Dr, Radford, VA
Price
$ 374,750
Property Attributes
- MLS#110025
- TypeSingle Family
- Listing Status Contingency Kickout
- CountyPulaski
- CityRadford
- AreaPulaski County
- Zip24141
- StyleRanch
- Year Built2025
- Taxes$ 3070
- Price$ 374,750
- Bedrooms3
- Full Bathrooms2
- Half Bathrooms0
- Sqr Footage1675
- Lot Size0.2 Acres
Data Source:
Southwest Virginia MLS (SWVAR)
Property Description
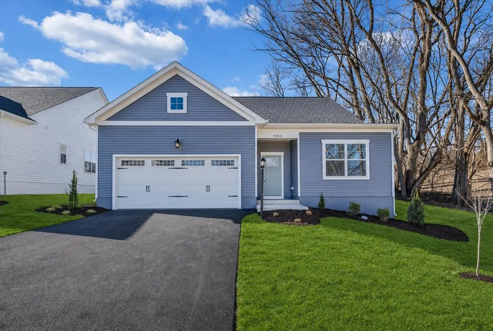
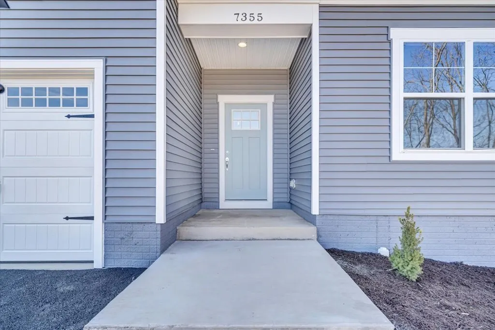
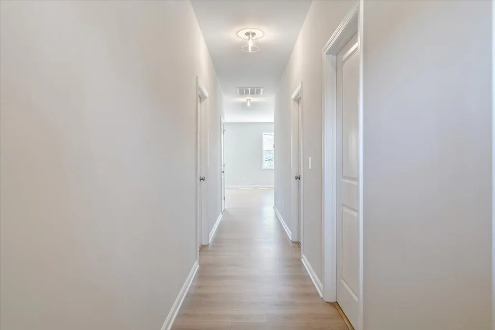
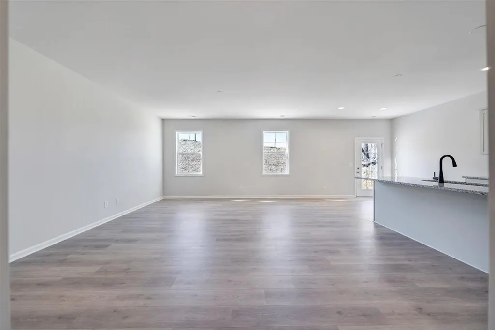
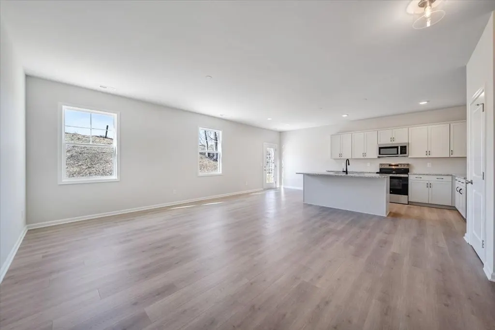
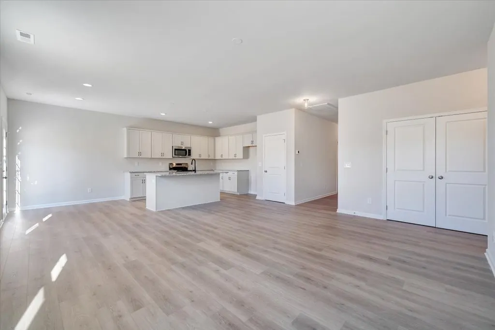
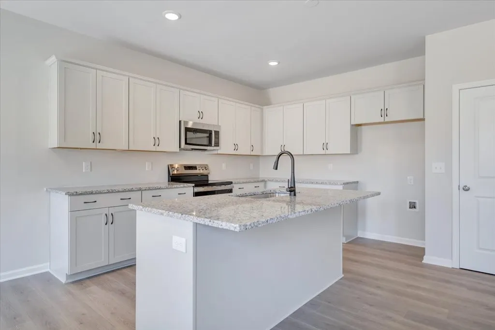
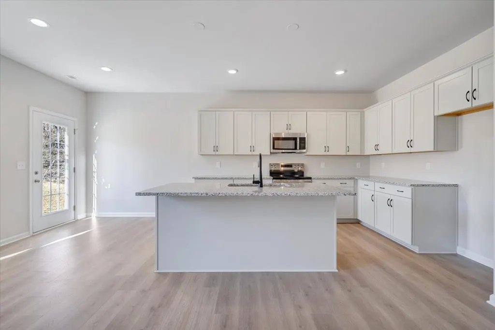
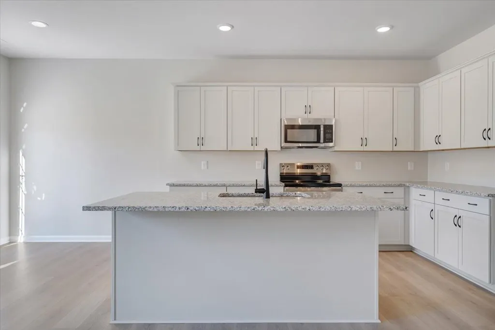
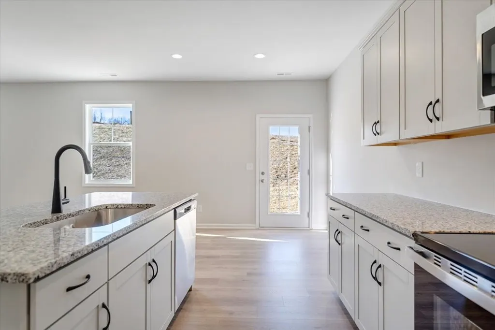
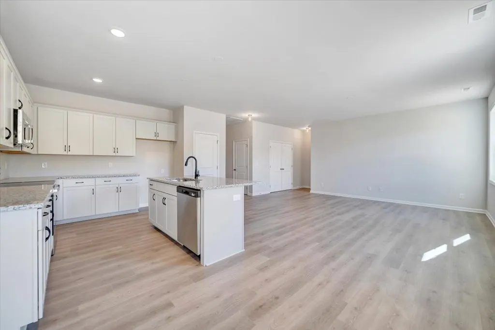
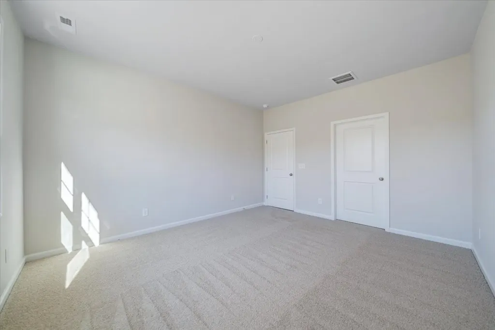
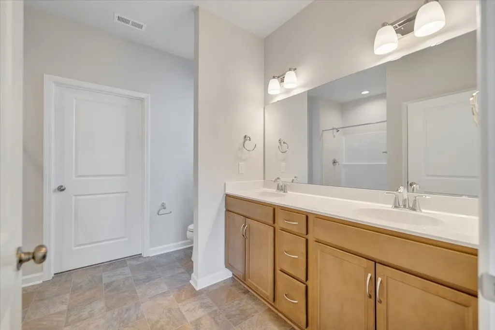
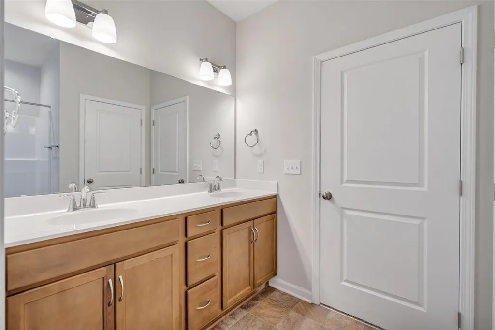
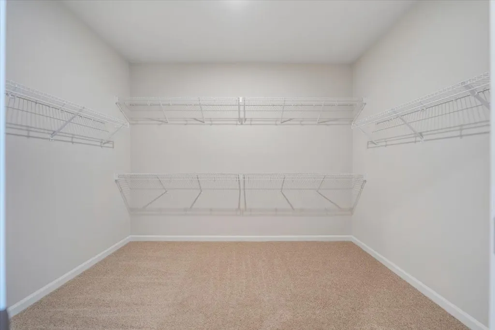
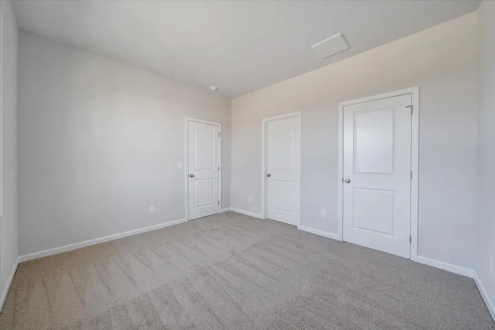
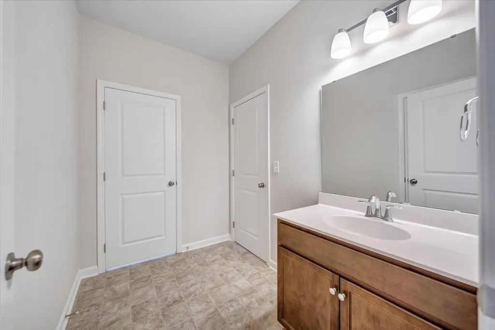
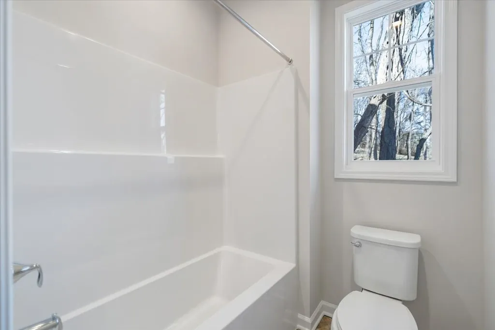
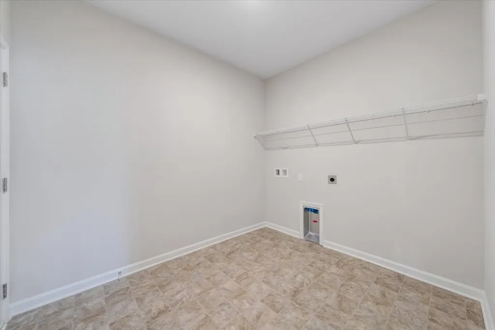
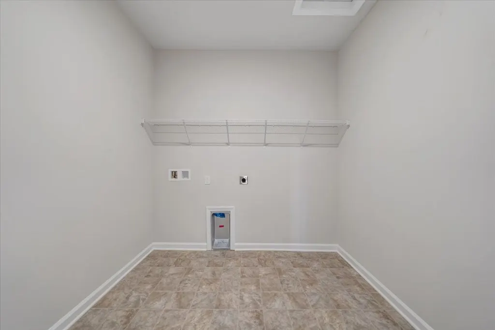
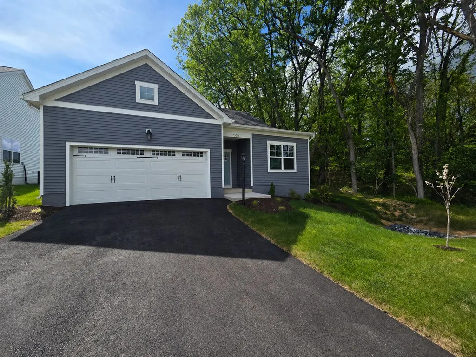
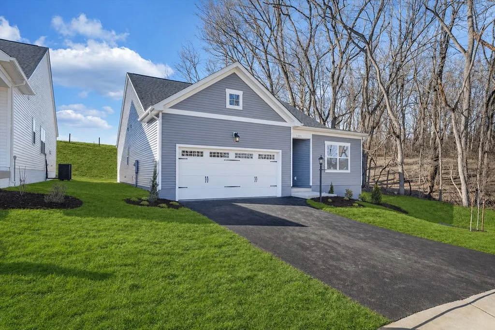
Welcome to King's Pointe, Fairlawn's newest community by Eagle Construction, offering easy, connected living just minutes from Radford, VT, and RU. These brand-new, energy-efficient homes feature one-level living, an open-concept layout, 3 bedrooms, 2 full baths, and a 2-cargarage—all thoughtfully designed for comfort and convenience. The primary suite includes a large walk-in closet and private bath. A standout feature is the oversized laundry/mud room, located directly off the garage for everyday practicality. Quality finishes and thoughtful upgrades run throughout the home. King's Pointe places you close to grocery stores, dining, shopping, and everyday amenities, while still offering a peaceful neighborhood feel. Outdoor lovers will appreciate quick access to Claytor Lake, the Pete Dye River Course, and miles of walking and biking trails. The community's low-maintenance design gives you more time to enjoy everything the New River Valley has to offer
| Elementary School | Middle School | High School |
|---|---|---|
| Other Elementary School | Pulaski Middle School | Pulaski County High School |
| Price History | |
|---|---|
| 5/9/2026 | Listed $419,750 |
| 6/16/2026 | 1$414,750 |
| 7/2/2026 | 4$399,900 |
| 7/9/2026 | 3$389,900 |
| 8/30/2026 | 4$374,750 |
General Features
| Sewer | Public Sewer |
|---|---|
| Heating | Electric,Heat Pump |
| Cooling | Electric,Heat Pump |
| Utilities | Natural Gas Not Available |
| Possession | Close Of Escrow |
| Roof | Shingle |
| Appliances | Dishwasher,Electric Range,Electric Water Heater,Microwave |
| Zoning | R3 |
| HOA Fee | 1500 |
| Garage Spaces | 2 |
| Association Fee Includes | Insurance |
| Patio/Porch Features | Patio |
| Architectural Style | Ranch |
| Construction Materials | Vinyl Siding,Dry Wall |
| Year Built | 2025 |
| Stories Count | 1 |
| Property Subtype | Single Family Residence |
| Tax Year | 2026 |
| Assoc Fee Paid Per | Annually |
| County | Pulaski |
| New Construction | true |
| Property Type | Residential |
| HOA | true |
| Attached Garage | false |
| Garage Y/N | true |
| Total Rooms | 7 |
| Full Baths | 2 |
| Status | Contingency Kickout |
| Directions | Lee Highway/Route 11. Turn beside of McDonalds at the Commonwealth sign and follow road. Last completed home on the left. |
| High School | Pulaski County |
| City | Radford |
| MLS Area | Pulaski County |
| Lot Size Units | Square Feet |
| Lot Size Square Feet | 8712 |
| Carport Y/N | false |
| Elementary School | Other |
| Tax Annual Amount | 3070 |
| Middle/Junior High School | Pulaski |
| Property Condition | Exterior Condition: New,Interior Condition: New |
| Virtual Tour | https://tour.usamls.net/7355-Kings-Pointe-Dr-Radford-VA-24141/unbranded |
| Building Area Units | Square Feet |
| Primary Bedroom Level | First |
| Living Area Units | Square Feet |
| Standard Status | Active Under Contract |
| Tax Lot | 4 |
| Freehold | IDX,BBO |
| Security Features | Smoke Detector(s) |
Interior Features
| Interior Amenities | Shelving,Walk-In Closet(s) |
|---|---|
| Flooring | Carpet,Vinyl,Luxury Vinyl |
| Fireplace Features | None |
| Kitchen Level | First |
| Basement (Y/N) | false |
| Air Conditioning Y/N | true |
| Heating Y/N | true |
| Window Features | Insulated Windows,No Window Treatments |
| Fireplace Y/N | false |
| Above Grade Finished Area | 1675 |
| Laundry Features | First Level |
| Total Bedrooms | 3 |
| Below Grade Finished Area Unit Type | Square Feet |
| LivingAreaSource | Owner |
| Below Grade Finished Area Source | Owner |
| Above Grade Finished Area Source | Owner |
| Above Grade Finished Area Unit Type | Square Feet |
| Total Baths | 2 |
| Bedroom 3 Level | First |
| Second Bedroom Level | First |
| Bathroom 2 Level | First |
| Kitchen Area | 94.62 |
| Kitchen Length | 11.4 |
| Kitchen Width | 8.3 |
| Primary on Main | 159.14 |
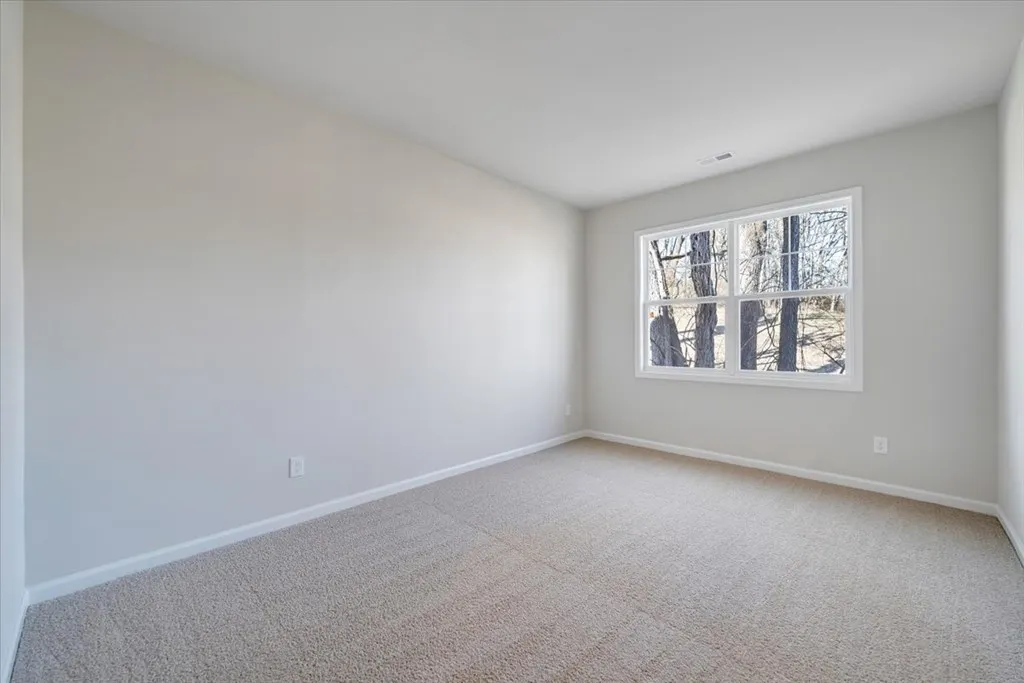
| Second Bedroom Length | 14.6 |
| Second Bedroom Width | 10.9 |
| Bedroom 3 Area | 127.26 |
| Bedroom 3 Length | 12.6 |
| Bedroom 3 Width | 10.1 |
| Dining Room Area | 11.4 |
| Dining Room Width | 8.3 |
| Primary Bedroom Length | 12.6 |
| Dining Room Level | First |
| Dining Room Area | 94.62 |
Exterior Features
| Parking Features | Attached,Garage |
|---|---|
| Lot Features | Cleared,Level |
| Water Source | Public |
| Total Parking | 2 |
| Lot Size Area | 8712 |
| Foundation Details | Slab |
| Building Area Total | 1675 |
| Lot Size Acres | 0.2 |
| Waterfront Y/N | false |
| Covered Spaces | 2 |
| Irrigation Water Rights Y/N | false |
| Fencing | None |
| Road Surface Type | Paved |
Amenities
- Foreclosure
- Views
- Short Sale
- New Construction
- Adult 55+
- Lease To Own
- No HOA Fees
- Furnished
- Primary On Main
- Air Conditioning
- Seller Finance
- Green
- Fixer Upper
- Horse
- Golf
- Fireplace
- Deck
- Garage
- Basement
- Pool
Property vs Single Family Average in 24141
Price
Taxes
Year Built
 Tennessee Virginia Regional MLS All information deemed reliable but not guaranteed. All properties are subject to prior sale, change or withdrawal. Neither listing broker(s) or information provider(s) shall be responsible for any typographical errors, misinformation, misprints and shall be held totally harmless. Listing(s) information is provided for consumer's personal, non-commercial use and may not be used for any purpose other than to identify prospective properties consumers may be interested
 The data relating to real estate for sale on this website comes in part from the Internet Data Exchange (IDX) of the SW VA Association of REALTORS ® Multiple Listing Service. The SWVAR IDX logo indicates listings of other real estate firms that are identified in the detailed listing information. The information being provided is for consumers' personal, non-commercial use and may not be used for any purpose other than to identify prospective properties consumers may be interested in purchasing.
