
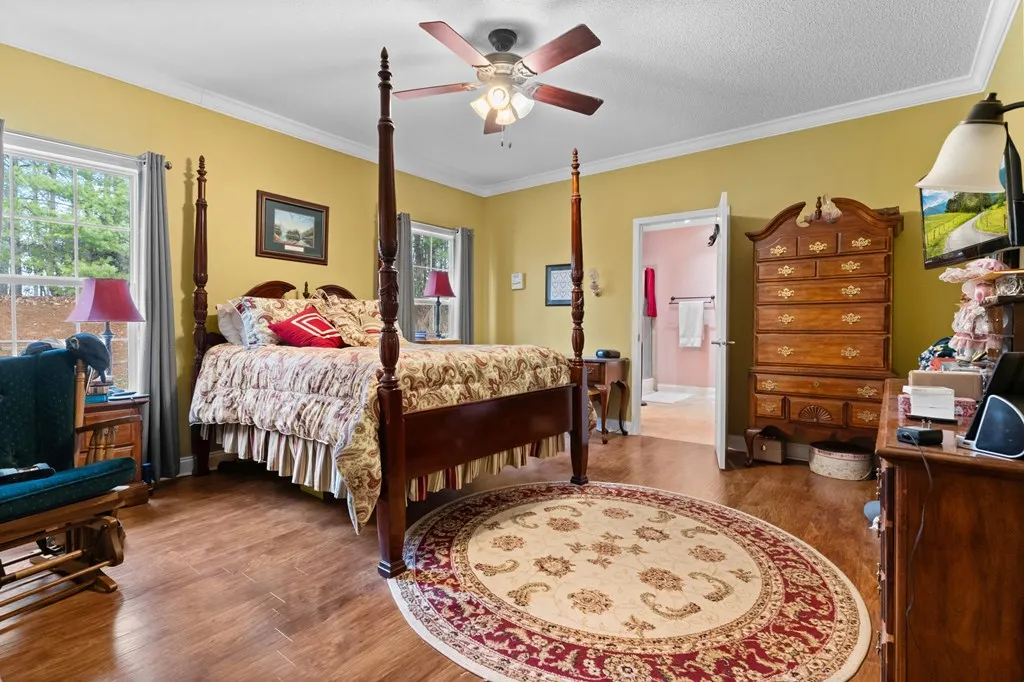
Views - Primary on Main











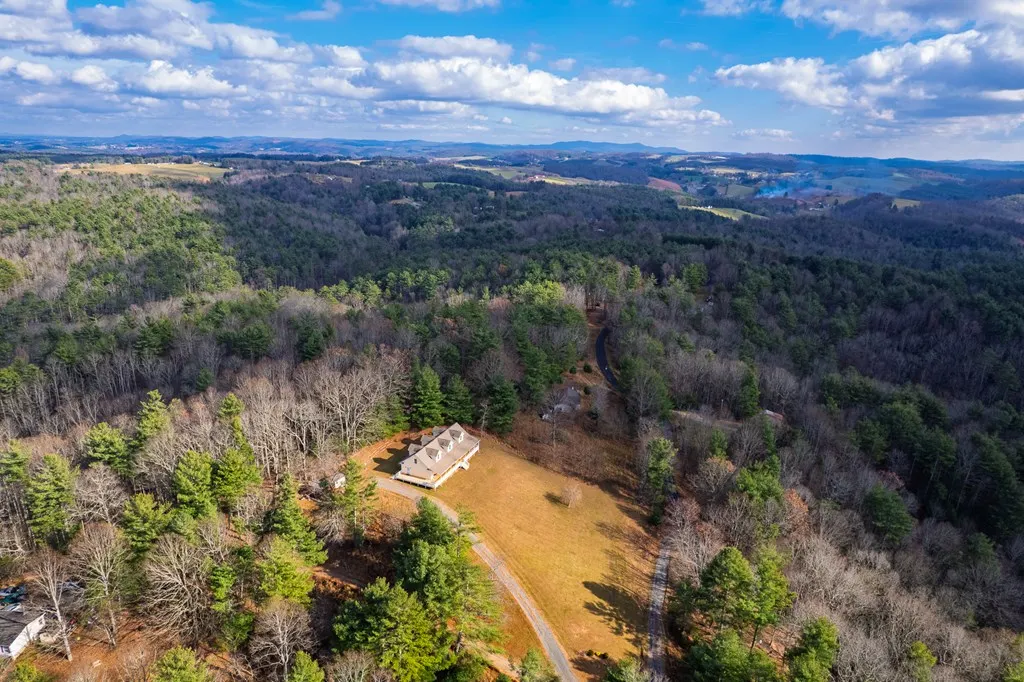
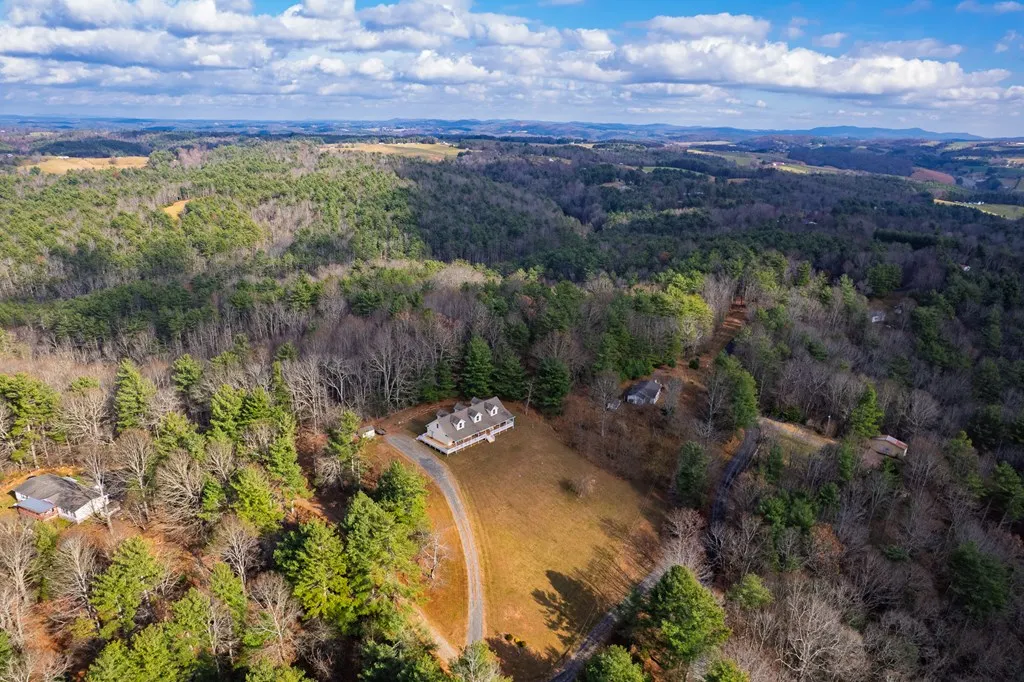
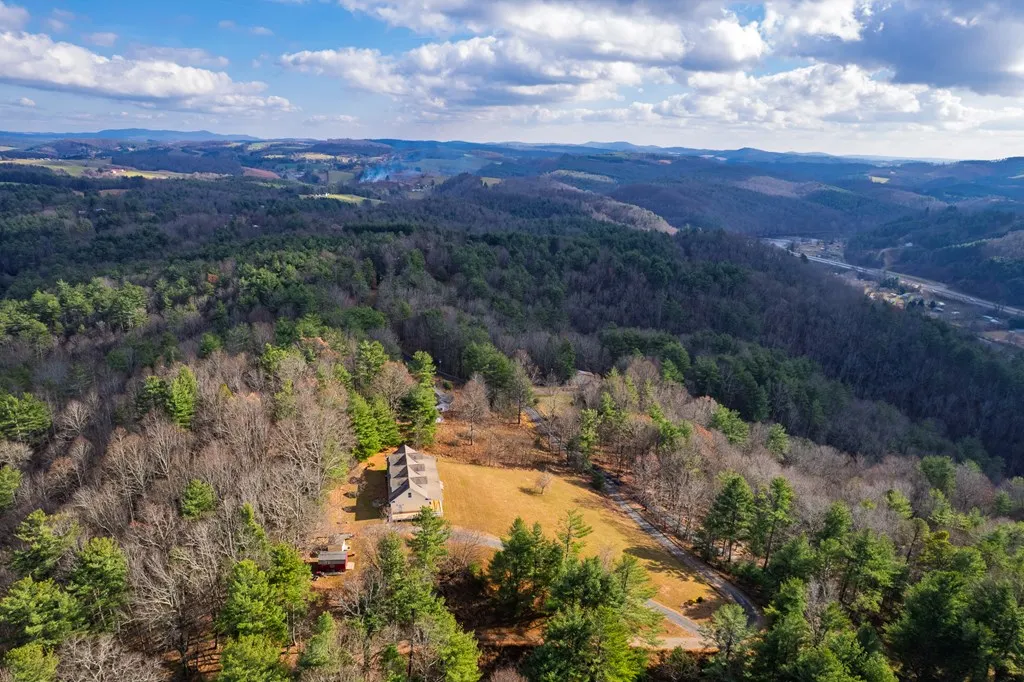
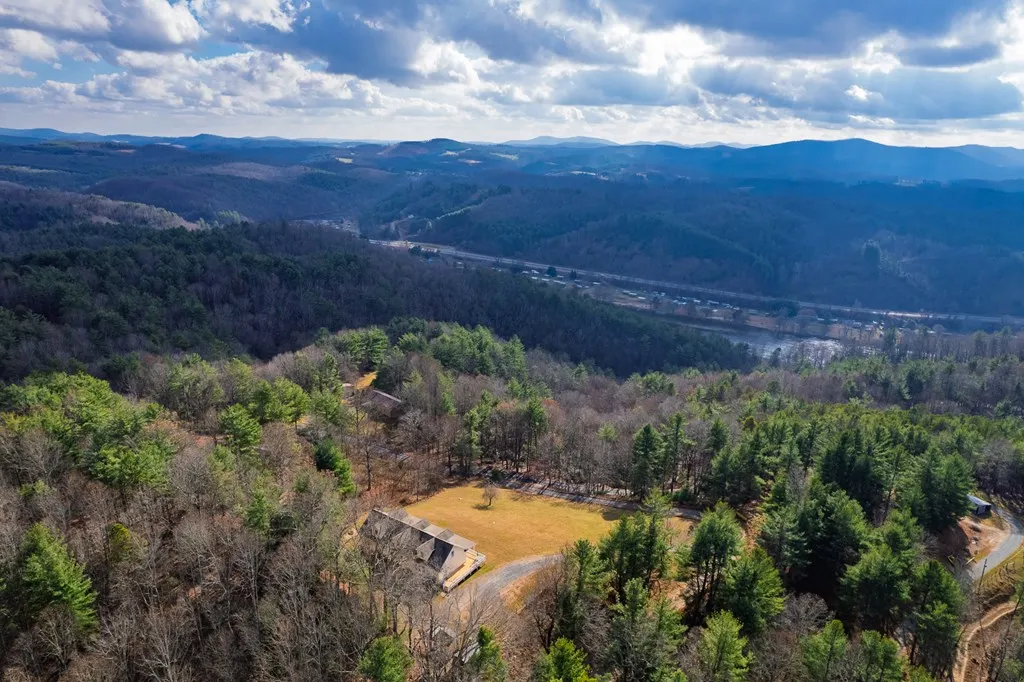



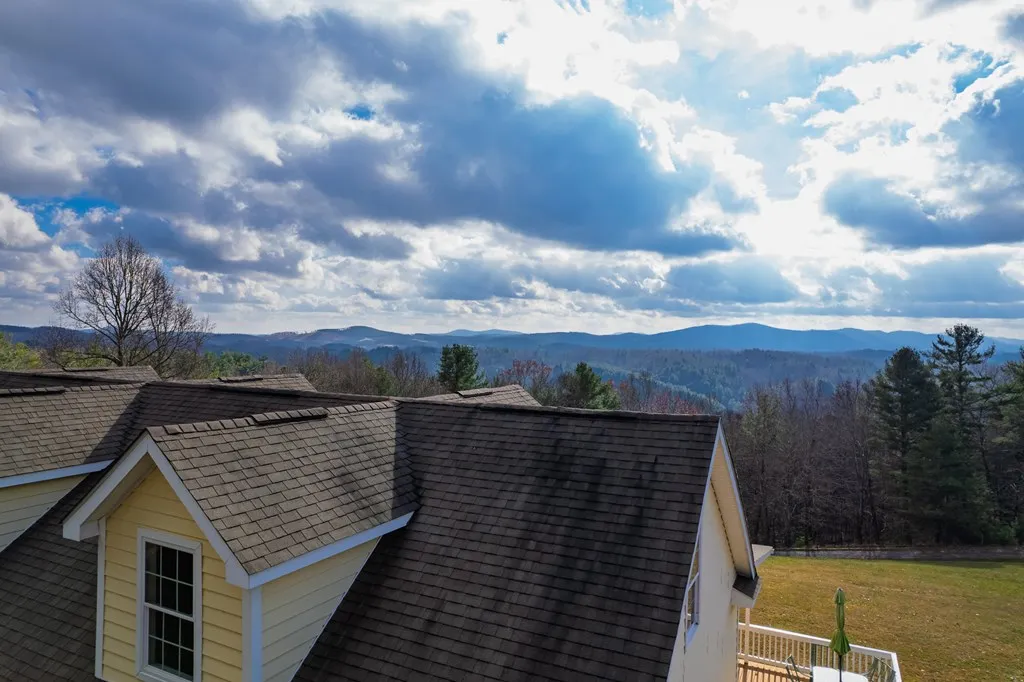
Address
1840 Longview Lane, Galax, VA
Price
$ 479,900
Property Attributes
- MLS#110227
- TypeSingle Family
- Listing Status Active
- CountyGrayson
- CityGalax
- AreaBaywood
- Zip24333
- StyleCape Cod
- Year Built2007
- Taxes$ 1344
- Price$ 479,900
- Bedrooms6
- Full Bathrooms4
- Half Bathrooms0
- Sqr Footage3581
- Lot Size1.676 Acres
Data Source:
Southwest Virginia MLS (SWVAR)
Property Description
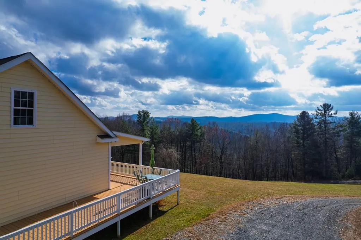
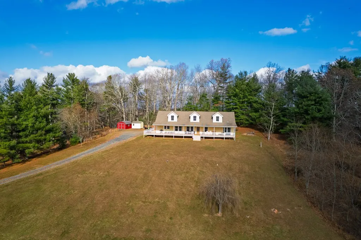
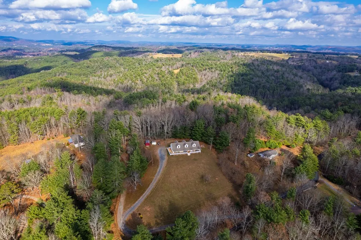
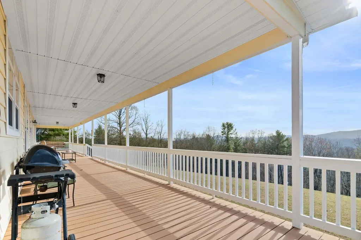
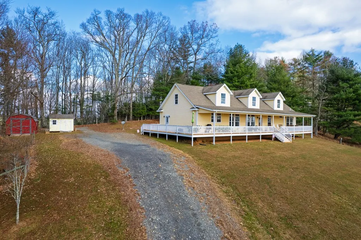
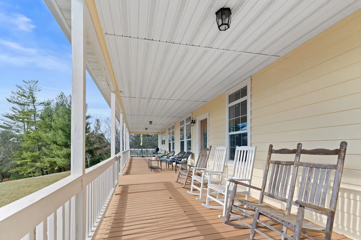
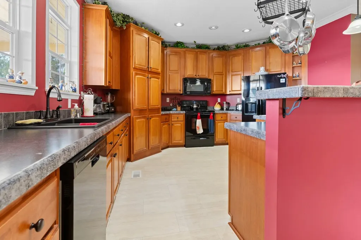
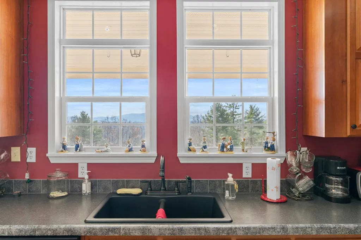
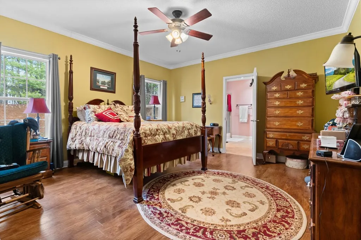
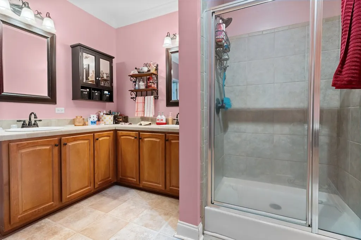
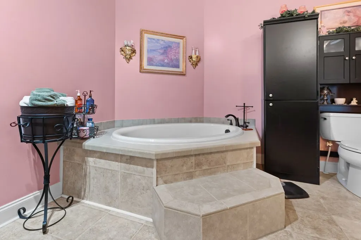
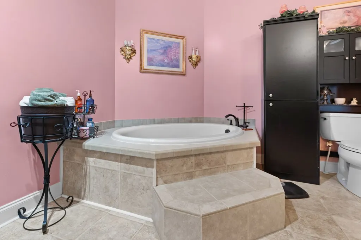
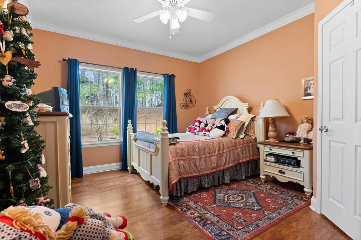
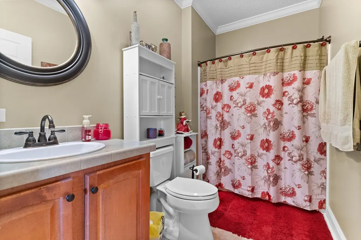
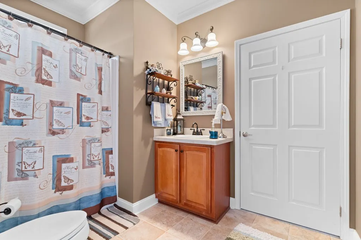
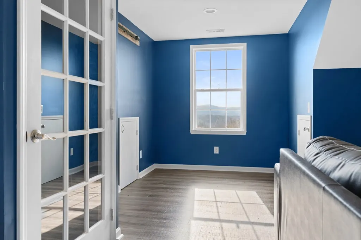
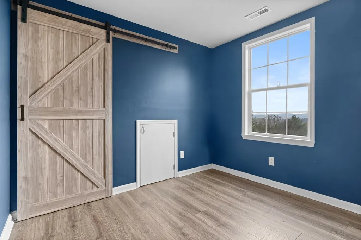
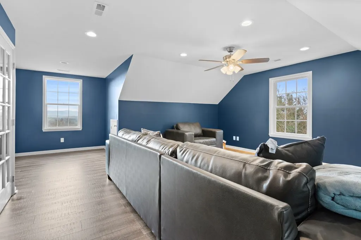
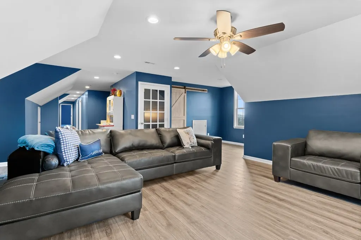
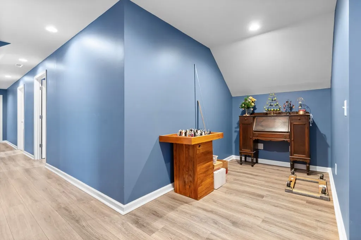
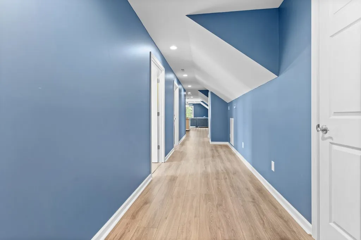
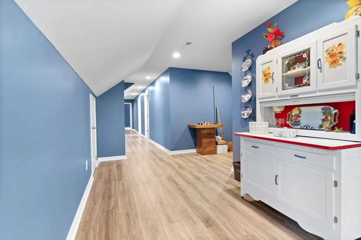
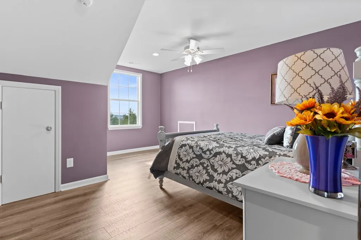
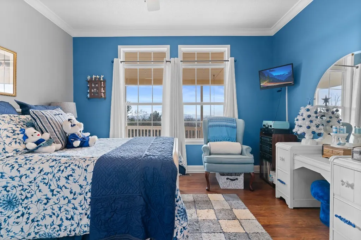
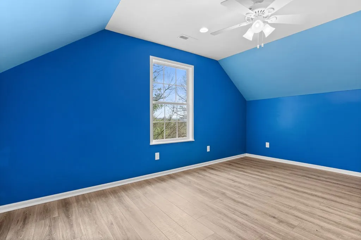
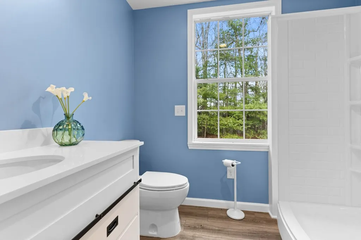
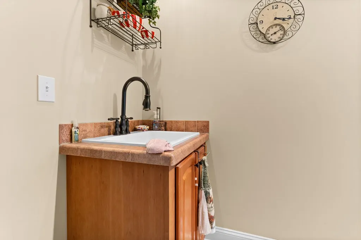
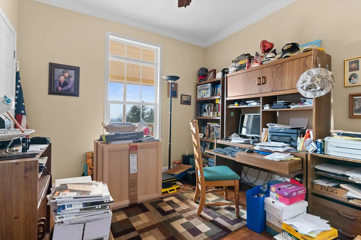
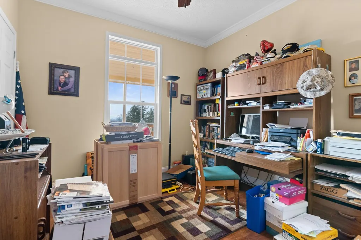
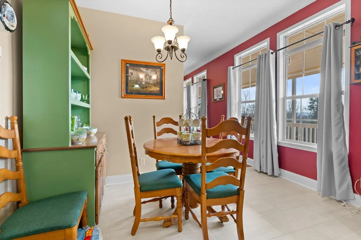
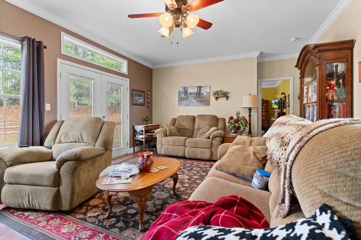
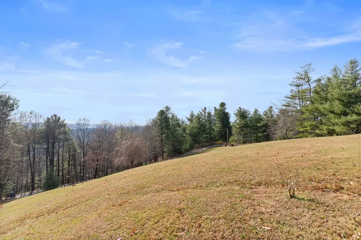
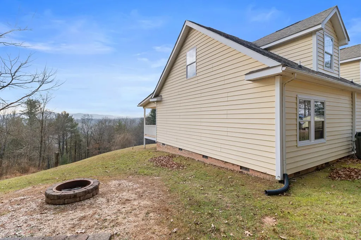
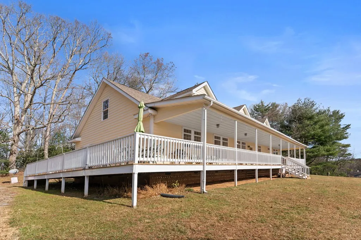
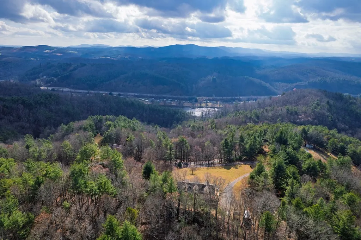
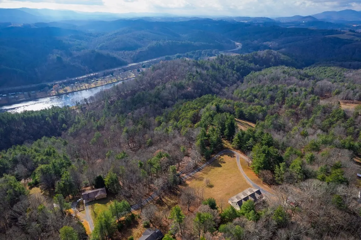
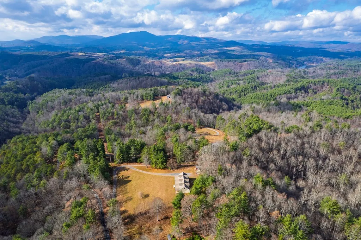
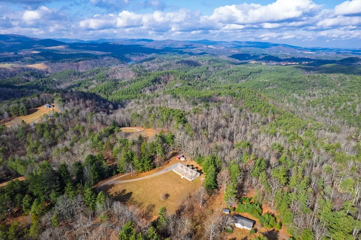
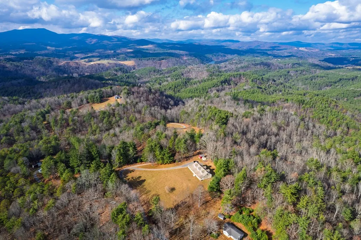
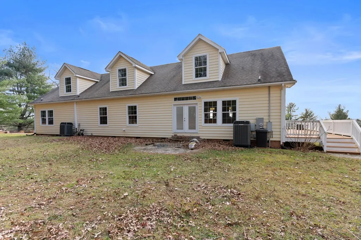
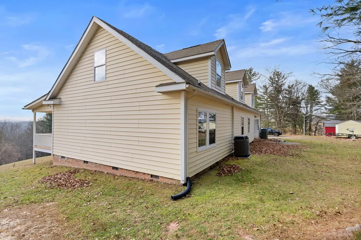
Set on a private mountain setting with sweeping long-range views, this expansive 6-bedroom, 4-bath home with a bonus room offers exceptional space, flexibility, and comfort just minutes from Galax, the New River, New River Trail, Independence, and surrounding attractions. The thoughtfully designed floor plan provides three bedrooms on the main level and three additional bedrooms upstairs, making it well-suited for large households, multi-generational living, or hosting guests. Multiple living areas offer room to spread out, including a spacious family room and generous common spaces throughout the home. The primary suite features a soaking tub, double vanity, and walk-in shower. Two main-level bedrooms are connected by a Jack-and-Jill bathroom, with an additional full bathroom on the main level adding extra convenience for guests and daily living. The home also includes a large laundry room with direct deck access, abundant storage throughout, and two heat pumps (one under 10 years old and one under 5), providing reliable and efficient climate control. Select furnishings are negotiable, and the upstairs couch will convey. Despite its private feel, the property remains highly accessible, located about 15 minutes (9 miles) from Downtown Galax and 21 minutes (12 miles) from Walmart. Regional destinations are also within reach, including Mount Airy, NC in about 51 minutes (34 miles), Winston-Salem, NC in roughly 1 hour 19 minutes (70 miles), Roanoke, VA in about 2 hours (106 miles), Charlotte, NC in approximately 2 hours 45 minutes (around 150 miles), and Raleigh, NC in approximately 3 hours (169 miles). With its generous square footage, versatile layout, and proximity to outdoor recreation and town conveniences, this home also presents excellent potential as a VRBO or short-term rental for large groups seeking a mountain escape. A rare combination of privacy, space, and location in the Blue Ridge region
| Elementary School | Middle School | High School |
|---|---|---|
| Baywood Elementary School | Grayson Middle School | Grayson High School |
| Price History | |
|---|---|
| 5/21/2026 | Listed $485,900 |
| 7/20/2026 | 1$482,900 |
| 8/19/2026 | 1$479,900 |
General Features
| Sewer | Septic Tank |
|---|---|
| Heating | Central,Zoned,Heat Pump |
| Cooling | Central Air,Dual,Heat Pump |
| Utilities | Natural Gas Not Available |
| Possession | Close Of Escrow |
| Roof | Shingle |
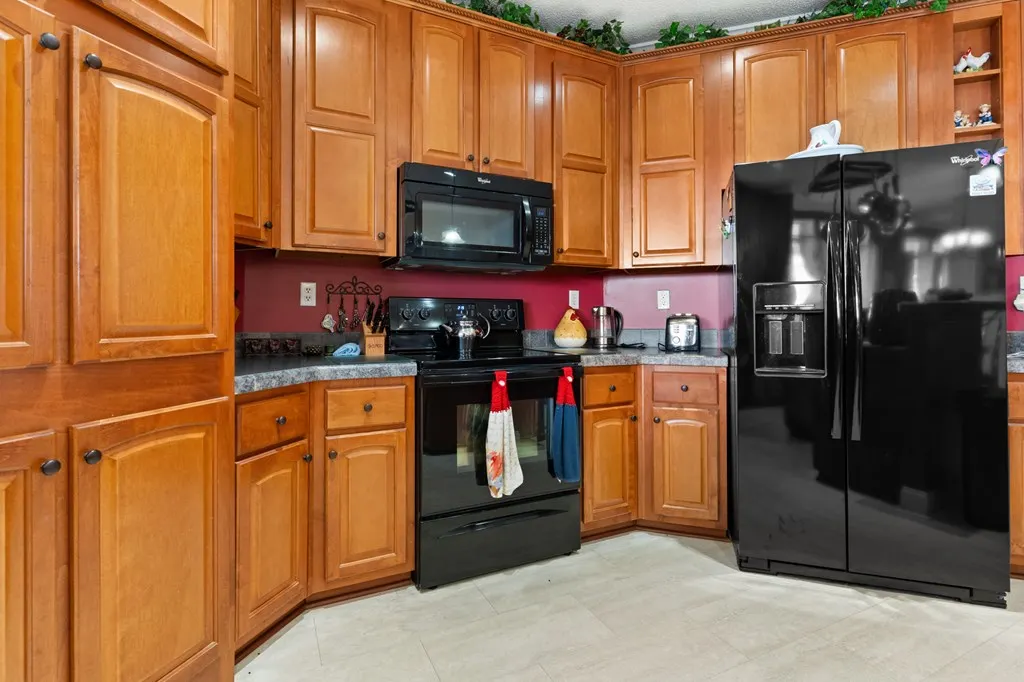
| Appliances | Dishwasher,Dryer,Electric Cooktop,Microwave,Range,Refrigerator,Washer,Other |
| Zoning | N/A |
| Association Fee Includes | None |
| Patio/Porch Features | Covered,Deck,Patio,Porch |
| Architectural Style | Cape Cod |
| Construction Materials | Vinyl Siding,Dry Wall |
| Year Built | 2007 |
| Stories Count | 2 |
| Property Subtype | Single Family Residence |
| Tax Year | 2025 |
| County | Grayson |
| Property Type | Residential |
| HOA | false |
| Attached Garage | false |
| Garage Y/N | true |
| Full Baths | 4 |
| Status | Active |
| Directions | Beginning on I-77N in Hillsville, take exit 14 onto US-221, then turn left onto Carrollton Pike. Continue straight onto E Stuart Drive and continue straight onto Grayson Parkway. Turn Right onto Old Ferry Road, then turn left onto Longview Lane. Continue onto Longview Lane for 0.5 miles, then the property will be on the right. |
| High School | Grayson |
| City | Galax |
| Disclosures | Property Disclosure |
| MLS Area | Baywood |
| Lot Size Units | Acres |
| Lot Size Square Feet | 73006.56 |
| Carport Y/N | false |
| Elementary School | Baywood |
| Tax Annual Amount | 1344.44 |
| Middle/Junior High School | Grayson |
| Virtual Tour | https://tour.usamls.net/1840-Longview-Lane-Galax-VA-24333/unbranded |
| Building Area Units | Square Feet |
| Primary Bedroom Level | First |
| Living Area Units | Square Feet |
| Standard Status | Active |
| Tax Lot | 67A |
| Freehold | IDX,BBO |
| Other Structures | Outbuilding |
| Security Features | Smoke Detector(s) |
| First Bedroom Level | Second |
Interior Features
| Interior Amenities | Ceiling Fan(s),Newer Paint,Internet Availability Other/See Remarks |
|---|---|
| Basement | Crawl Space,Partial Basement |
| Flooring | Laminate,Tile,Vinyl,Plank |
| Fireplace Features | None |
| Kitchen Level | First |
| Basement (Y/N) | false |
| Air Conditioning Y/N | true |
| Heating Y/N | true |
| Window Features | Insulated Windows,Tilt Window(s),Vinyl,Some Window Treatments |
| Fireplace Y/N | false |
| Above Grade Finished Area | 3581 |
| Laundry Features | First Level |
| Total Bedrooms | 6 |
| Below Grade Finished Area Unit Type | Square Feet |
| LivingAreaSource | Land Card |
| Below Grade Finished Area Source | Land Card |
| Above Grade Finished Area Source | Land Card |
| Above Grade Finished Area Unit Type | Square Feet |
| Total Baths | 4 |
| Family Room Level | Second |
| Bedroom 4 Level | Second |
| Bedroom 3 Level | First |
| Second Bedroom Level | First |
| Bathroom 2 Level | First |
| Bathroom 3 Level | First |
| Living Room Level | First |
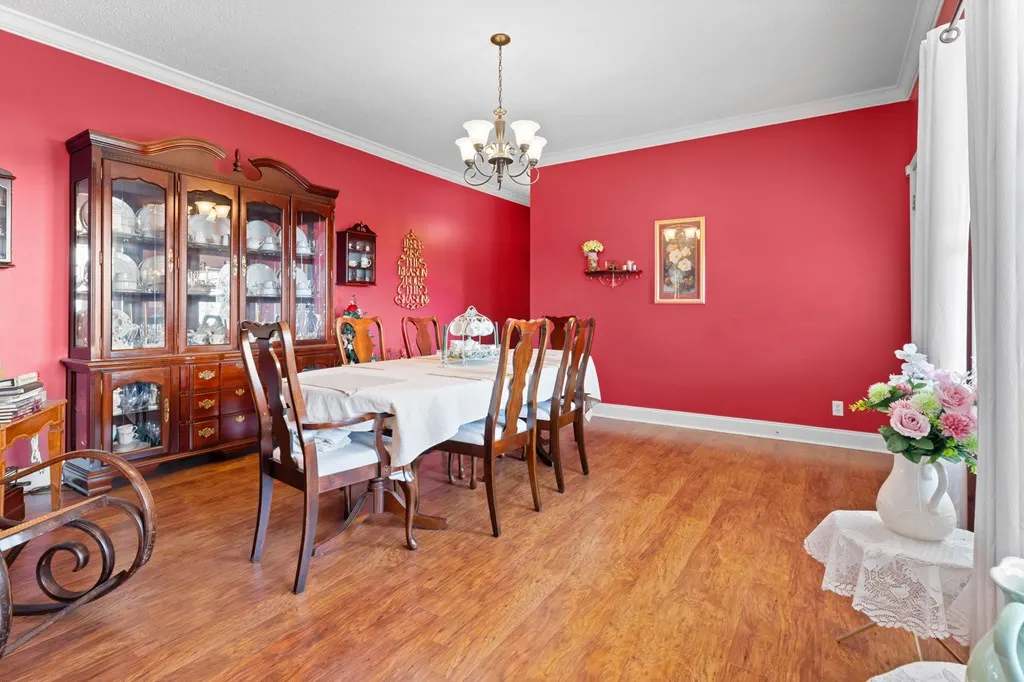
| Dining Room Level | First |
| Bedroom 5 Level | Second |
Exterior Features
| Parking Features | Driveway,Gravel |
|---|---|
| Lot Features | Cleared,Level,Rolling Slope,Secluded,Views |
| Water Source | Shared Well |
| Lot Size Area | 1.676 |
| Foundation Details | Block |
| Building Area Total | 3581 |
| Lot Size Acres | 1.676 |
| Waterfront Y/N | false |
| Irrigation Water Rights Y/N | false |
| Fencing | None |
Amenities
- Foreclosure
- Views
- Short Sale
- New Construction
- Adult 55+
- Lease To Own
- No HOA Fees
- Furnished
- Primary On Main
- Air Conditioning
- Seller Finance
- Green
- Fixer Upper
- Horse
- Golf
- Fireplace
- Deck
- Garage
- Basement
- Pool
Property vs Single Family Average in 24333
Price
Taxes
Year Built
 Tennessee Virginia Regional MLS All information deemed reliable but not guaranteed. All properties are subject to prior sale, change or withdrawal. Neither listing broker(s) or information provider(s) shall be responsible for any typographical errors, misinformation, misprints and shall be held totally harmless. Listing(s) information is provided for consumer's personal, non-commercial use and may not be used for any purpose other than to identify prospective properties consumers may be interested
 The data relating to real estate for sale on this website comes in part from the Internet Data Exchange (IDX) of the SW VA Association of REALTORS ® Multiple Listing Service. The SWVAR IDX logo indicates listings of other real estate firms that are identified in the detailed listing information. The information being provided is for consumers' personal, non-commercial use and may not be used for any purpose other than to identify prospective properties consumers may be interested in purchasing.
