
Water Views - Primary on Main














Address
26558 26558 Preston Place Dr, Abingdon, VA
Price
$ 680,000
Property Attributes
- MLS#110440
- TypeSingle Family
- Listing Status Active
- CountyWashington-VA
- CityAbingdon
- AreaWashington County
- NeighborhoodPreston Place Estates
- Zip24211
- StyleTraditional
- Year Built2007
- Taxes$ 1754
- Price$ 680,000
- Bedrooms4
- Full Bathrooms4
- Half Bathrooms0
- Sqr Footage3400
- Lot Size0.7 Acres
Data Source:
Southwest Virginia MLS (SWVAR)
Property Description
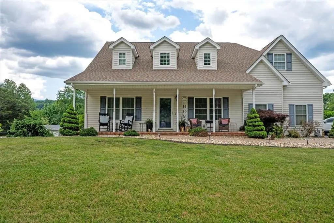
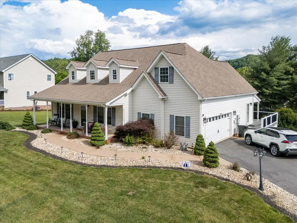
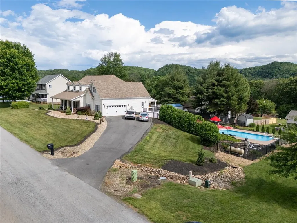
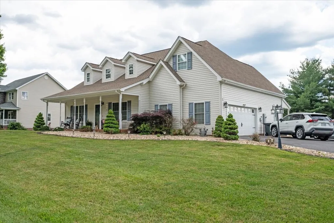
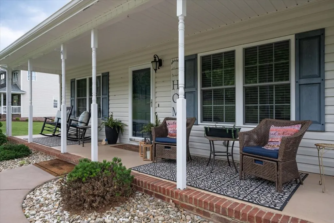
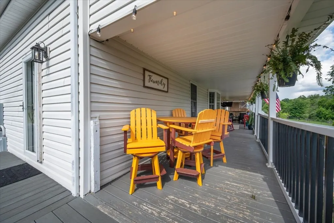
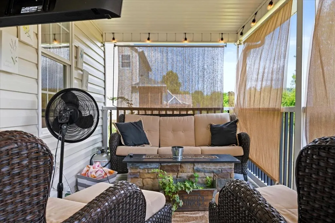
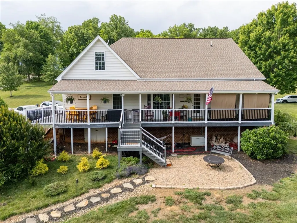
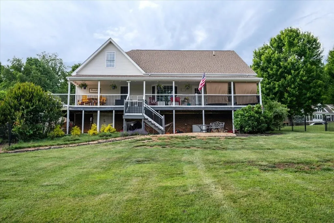
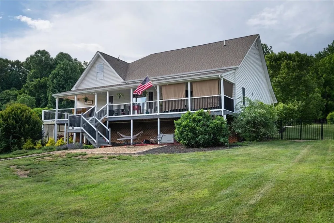
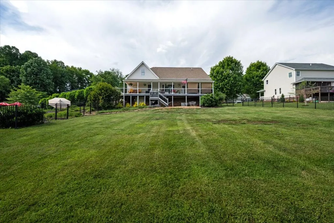
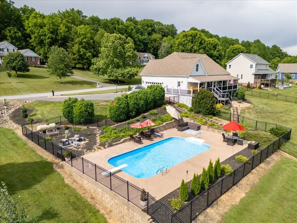
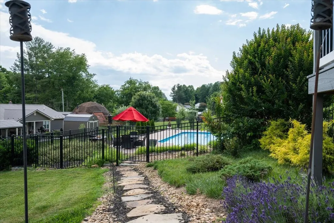
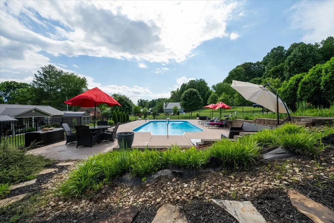
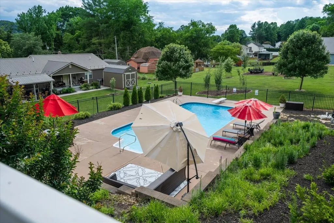
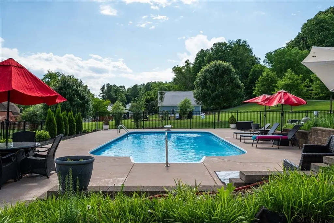
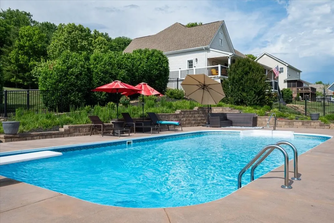
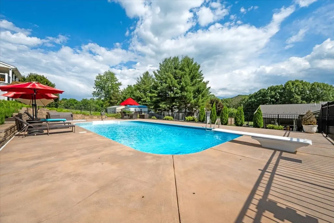
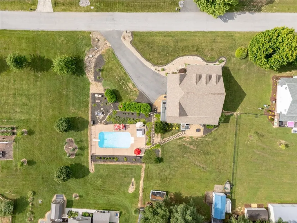
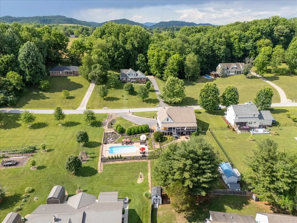
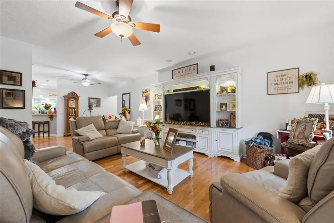
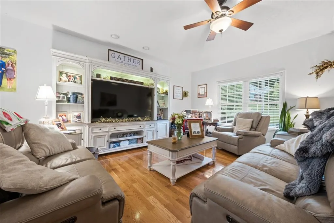
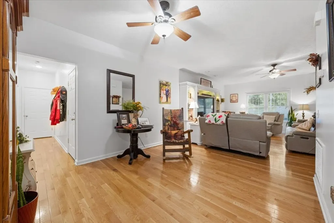
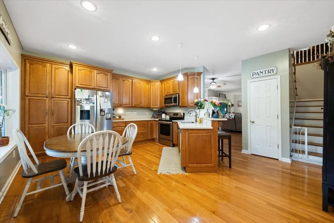
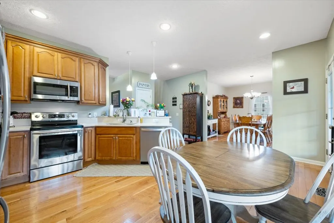
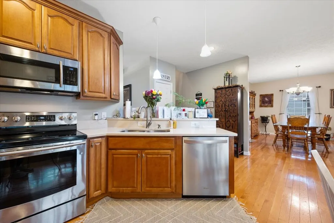
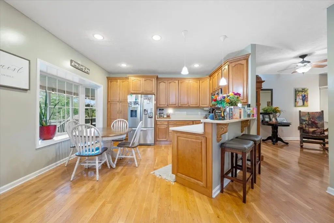
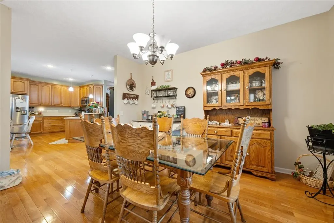
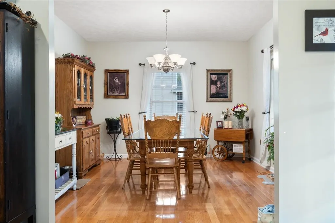
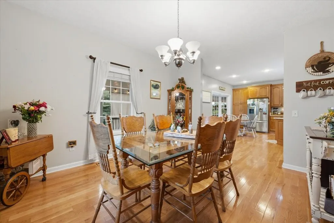
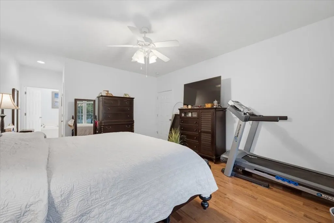
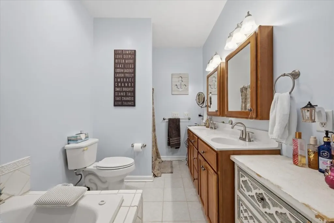
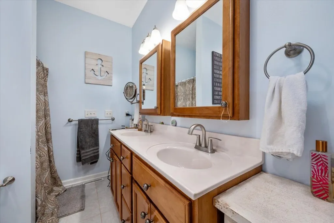
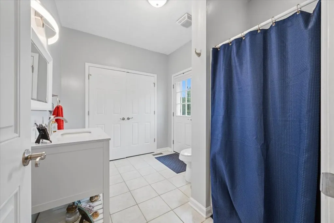
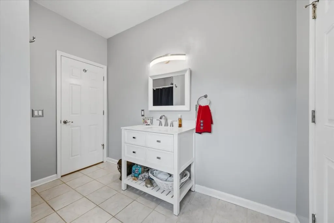
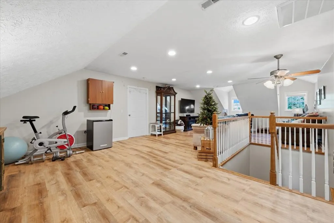
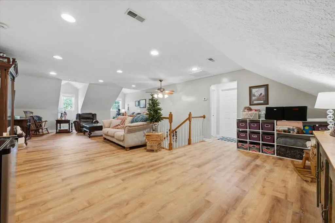
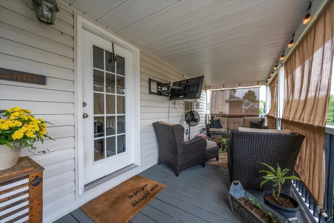
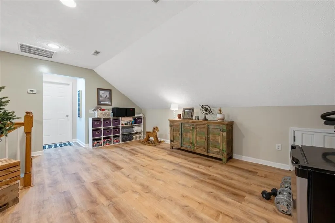
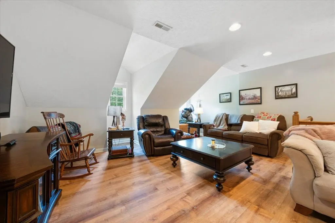
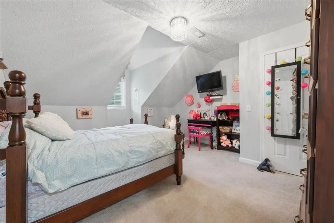
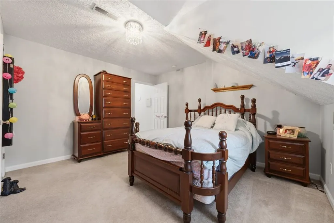
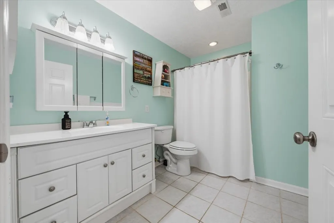
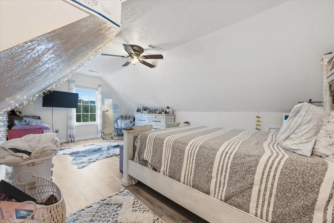
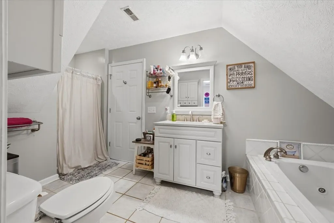
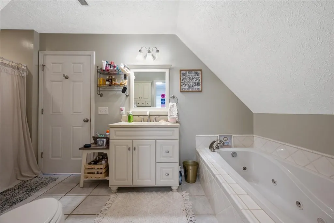
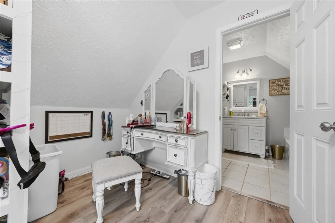
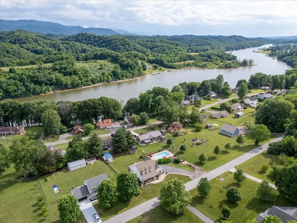
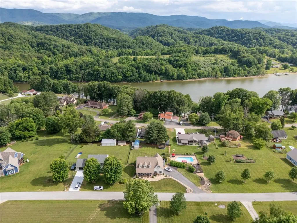
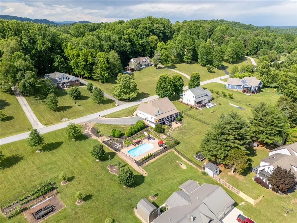
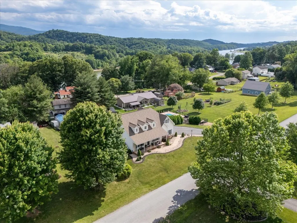
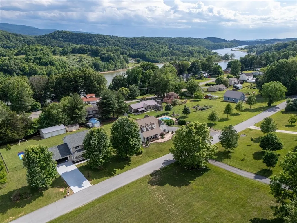
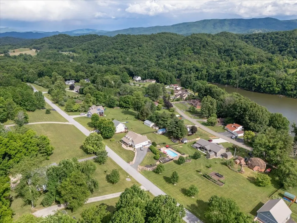
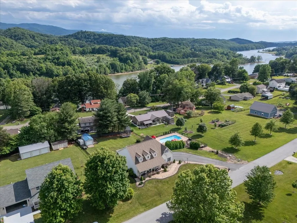
You'll love this gorgeous two-story Traditional-style home featuring 4 bedrooms and 4 full bathrooms, perfectly situated in the highly desirable Preston Place Estates subdivision. Enjoy breathtaking views of South Holston Lake and the surrounding mountains from this exceptional property, which sits on a beautifully maintained, level 0.7 acre lot. The spacious, fenced backyard is designed for relaxation and entertaining, offering plenty of room for outdoor activities along with a stunning 36' x 18' in-ground pool and an expansive patio area—perfect for hosting family and friends. This house is also equipped with a full house backup Generac generator with a new battery added in 2026. Additionally, the house received a new roof in 2023. Step inside to discover a welcoming living room filled with natural light and highlighted by beautiful hardwood flooring. The main level features a spacious primary suite complete with a large walk-in closet and private full bathroom. The well-appointed kitchen offers abundant cabinetry, space for a breakfast table, and easy access to the separate formal dining area. Also located on the main level is an additional bedroom currently being used as a home office, along with a conveniently located full bathroom and mudroom/laundry area. Upstairs, you'll find two generously sized bedrooms, each offering ample closet space, along with additional full bathrooms to comfortably accommodate family and guests. There is also a large den area and an extra bonus room for storage or an additional bedroom. This remarkable home combines comfort, functionality, and outdoor living in one of the area's most sought-after neighborhoods. With its scenic views, spacious layout, resort-style backyard, and close proximity to Abingdon and the VA Creeper Trail this property is truly a rare find.
| Elementary School | Middle School | High School |
|---|---|---|
| Watauga Elementary School | E B Stanley Middle School | Abingdon High School |
| Price History | |
|---|---|
| 6/5/2026 | Listed $680,000 |
General Features
| Sewer | Septic Tank |
|---|---|
| Heating | Central,Electric,Heat Pump |
| Cooling | Central Air,Electric,Heat Pump |
| Utilities | Cable Connected,Water Available,Propane,Natural Gas Not Available |
| Possession | Close Of Escrow |
| Roof | Shingle |
| Appliances | Cooktop,Dishwasher,Electric Cooktop,Electric Oven,Electric Range,Electric Water Heater,Disposal,Microwave,Range,Refrigerator |
| Zoning | R-1 |
| Garage Spaces | 445 |
| Association Fee Includes | None |
| Patio/Porch Features | Covered,Deck,Patio,Porch |
| Architectural Style | Traditional |
| Construction Materials | Brick,Vinyl Siding,Dry Wall |
| Year Built | 2007 |
| Stories Count | 2 |
| Property Subtype | Single Family Residence |
| Tax Year | 2025 |
| County | Washington-VA |
| Property Type | Residential |
| HOA | false |
| Attached Garage | false |
| Subdivision Name | Preston Place Estates |
| Garage Y/N | true |
| Full Baths | 4 |
| Status | Active |
| Directions | Exit 17 I-81N, Take a R on Cummings Street (Route 75) for approx. 2.5 miles. Turn L on Watauga Road for approx. 1.5 miles. Turn R on Good Hope Road for approx. 3.5 miles. Turn L on Cornelius Road for .4 miles. Turn L on Preston Place Drive, house is on the R. |
| High School | Abingdon |
| City | Abingdon |
| Disclosures | Property Disclosure |
| MLS Area | Washington County |
| Lot Size Units | Square Feet |
| Lot Size Square Feet | 30492 |
| Carport Y/N | false |
| Spa Features | Bath |
| Elementary School | Watauga |
| Tax Annual Amount | 1754.4 |
| Middle/Junior High School | E B Stanley |
| Virtual Tour | https://tour.usamls.net/26558-26558-Preston-Place-Dr-Abingdon-VA-24211/unbranded |
| Building Area Units | Square Feet |
| Primary Bedroom Level | Main |
| Living Area Units | Square Feet |
| Standard Status | Active |
| Tax Lot | 43 |
| Freehold | IDX,BBO |
| Other Structures | Outbuilding,Shed(s) |
| Security Features | Smoke Detector(s) |
| Contingency | Appraisal,Home Inspection,Sale of Another Property |
| View | Lake |
| Pool Features | In Ground |
Interior Features
| Interior Amenities | Built-in Features,Carbon Monoxide Detector,Ceiling Fan(s),Newer Paint,Walk-In Closet(s),High Speed Internet,Cable High Speed Internet,Fiber Optic |
|---|---|
| Basement | Crawl Space,Dirt Floor,Exterior Entry,Walk-Out Access |
| Flooring | Newer Floor Covering,Carpet,Laminate,Tile,Wood |
| Fireplace Features | Gas Log,Ventless |
| Kitchen Level | Main |
| Basement (Y/N) | true |
| Air Conditioning Y/N | true |
| Heating Y/N | true |
| Window Features | Insulated Windows,Tilt Window(s),Window Treatments |
| Fireplace Y/N | true |
| Above Grade Finished Area | 3845 |
| Laundry Features | Main Level |
| Total Bedrooms | 4 |
| Below Grade Finished Area Unit Type | Square Feet |
| LivingAreaSource | Agent Measured |
| Below Grade Finished Area Source | Agent Measured |
| Above Grade Finished Area Source | Agent Measured |
| Above Grade Finished Area Unit Type | Square Feet |
| Total Baths | 4 |
| Family Room Level | Second |
| Bedroom 4 Level | Second |
| Bedroom 3 Level | Second |
| Second Bedroom Level | Main |
| Bathroom 2 Level | Main |
| Bathroom 3 Level | Second |
| Living Room Level | Main |
| Main Level Bedrooms | 2 |
| Main Level Bathrooms | 2 |
| Kitchen Area | 247.5 |
| Kitchen Length | 16.5 |
| Kitchen Width | 15 |
| Primary on Main | 148.12 |
| Second Bedroom Length | 14 |
| Second Bedroom Width | 10.58 |
| Bedroom 3 Area | 189 |
| Bedroom 3 Length | 14 |
| Bedroom 3 Width | 13.5 |
| Dining Room Area | 14 |
| Dining Room Width | 12.5 |
| Living Room Area | 540 |
| Living Room Length | 30 |
| Living Room Width | 18 |
| Primary Bedroom Area | 238 |
| Primary Bedroom Length | 17 |
| Primary Bedroom Width | 14 |
| Dining Room Level | Main |
| Dining Room Area | 175 |
| Family Room Area | 693 |
| Family Room Length | 33 |
| Family Room Width | 21 |
| Bedroom 4 Area | 315 |
| Bedroom 4 Length | 21 |
| Bedroom 4 Width | 15 |
| Bathroom 4 Level | Second |
Exterior Features
| Exterior Amenities | Lighting |
|---|---|
| Parking Features | Attached,Driveway,Garage,Garage Door Opener,Paved |
| Lot Features | Mature Trees,Cleared,Views |
| Water Source | Public |
| Total Parking | 445 |
| Lot Size Area | 30492 |
| Foundation Details | Block |
| Spa | true |
| Building Area Total | 3845 |
| Lot Size Acres | 0.7 |
| Waterfront Y/N | false |
| Covered Spaces | 445 |
| Irrigation Water Rights Y/N | false |
| Fencing | Other |
| Other Equipment | Satellite Dish |
| Road Surface Type | Paved |
Amenities
- Foreclosure
- Views
- Short Sale
- New Construction
- Adult 55+
- Lease To Own
- No HOA Fees
- Furnished
- Primary On Main
- Air Conditioning
- Seller Finance
- Green
- Fixer Upper
- Horse
- Golf
- Fireplace
- Deck
- Garage
- Basement
- Pool
Property vs Single Family Average in 24211
Price
Taxes
Year Built
 Tennessee Virginia Regional MLS All information deemed reliable but not guaranteed. All properties are subject to prior sale, change or withdrawal. Neither listing broker(s) or information provider(s) shall be responsible for any typographical errors, misinformation, misprints and shall be held totally harmless. Listing(s) information is provided for consumer's personal, non-commercial use and may not be used for any purpose other than to identify prospective properties consumers may be interested
 The data relating to real estate for sale on this website comes in part from the Internet Data Exchange (IDX) of the SW VA Association of REALTORS ® Multiple Listing Service. The SWVAR IDX logo indicates listings of other real estate firms that are identified in the detailed listing information. The information being provided is for consumers' personal, non-commercial use and may not be used for any purpose other than to identify prospective properties consumers may be interested in purchasing.
