
Price Reduction - Views












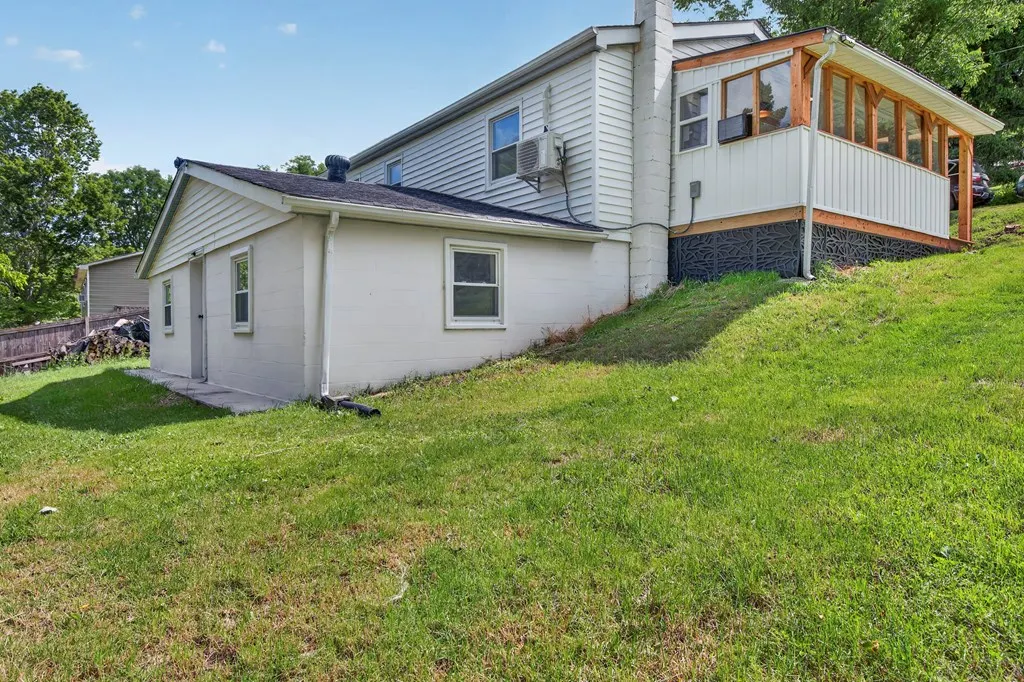


Address
710 Anderson Ave, Marion, VA
Price
$ 287,000
Property Attributes
- MLS#110715
- TypeSingle Family
- Listing Status Active
- CountySmyth
- CityMarion
- AreaMarion
- NeighborhoodAnderson
- Zip24354
- StyleCottage
- Year Built1971
- Taxes$ 586
- Price$ 287,000
- Bedrooms5
- Full Bathrooms2
- Half Bathrooms0
- Sqr Footage2159
- Lot Size0.57 Acres
Data Source:
Southwest Virginia MLS (SWVAR)
Property Description
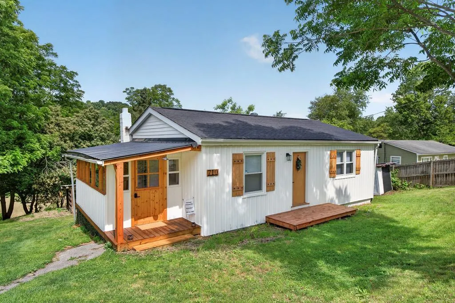
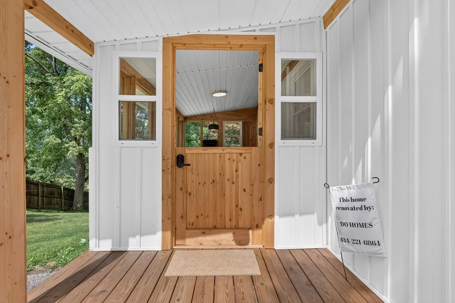
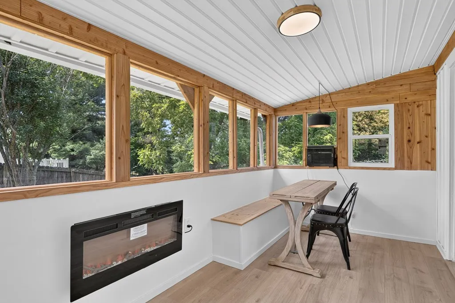
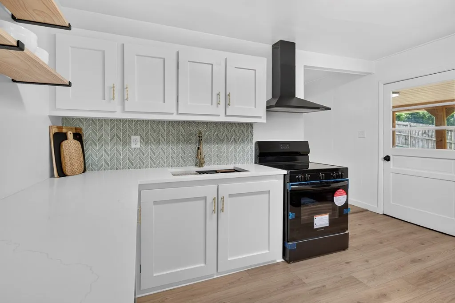
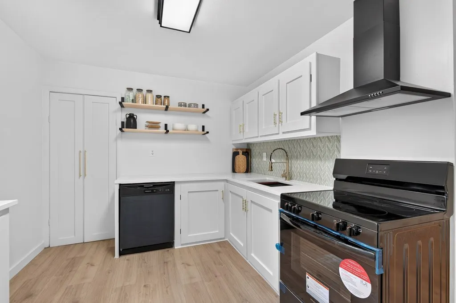
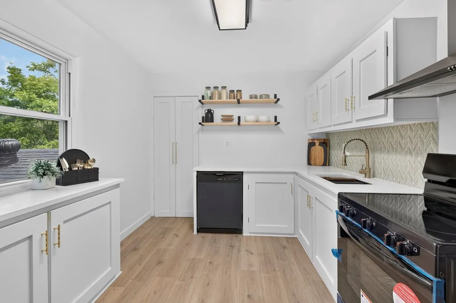
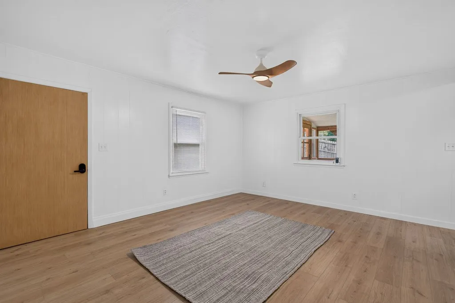
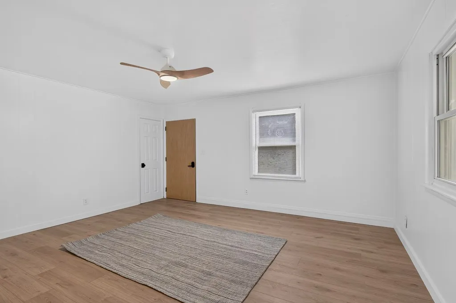
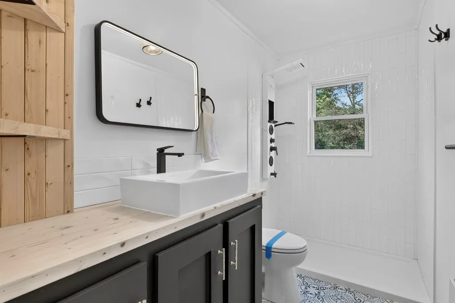
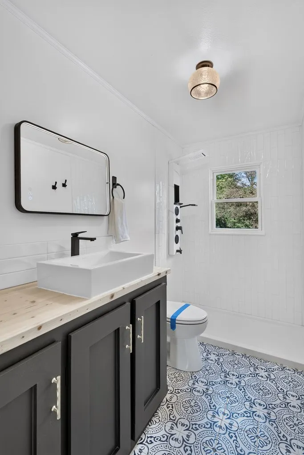
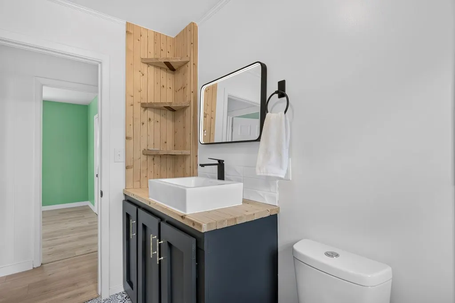
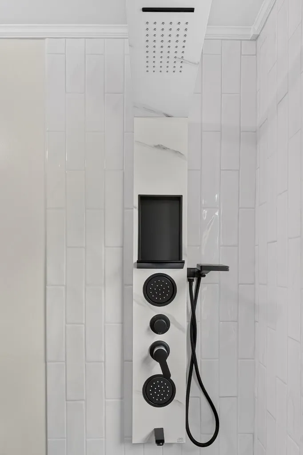
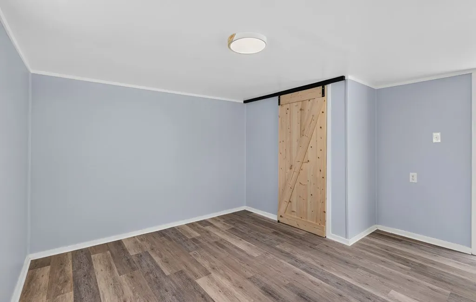
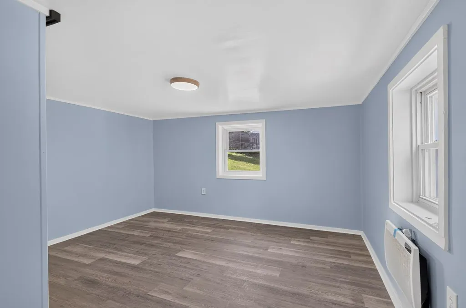
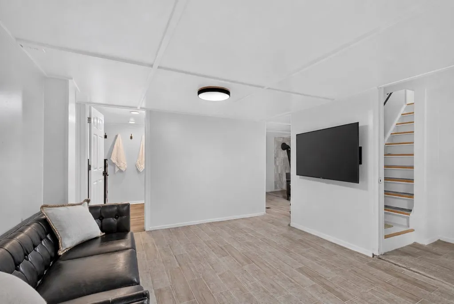
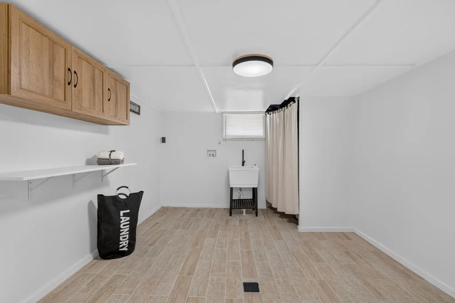
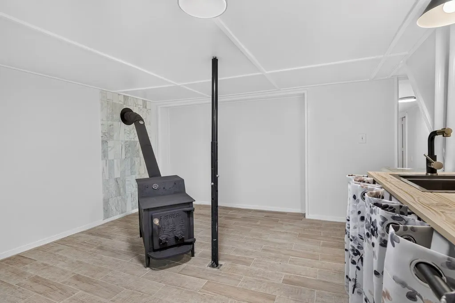
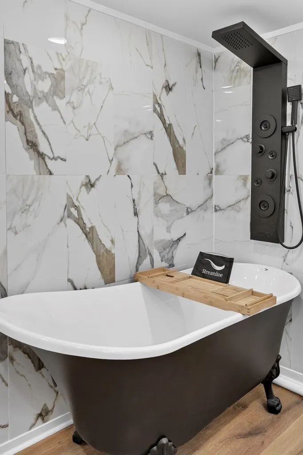
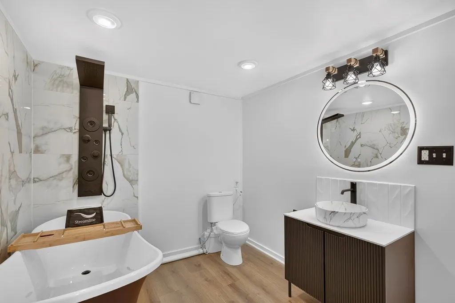
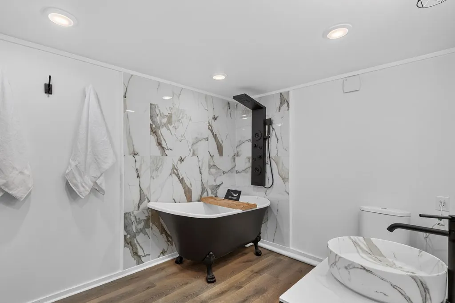
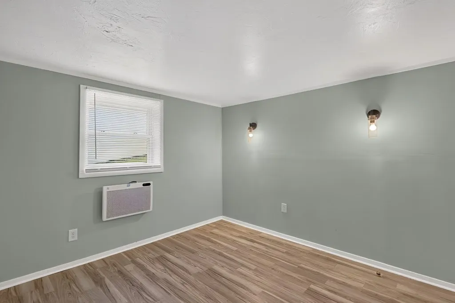
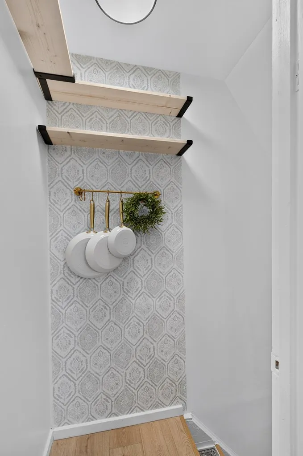
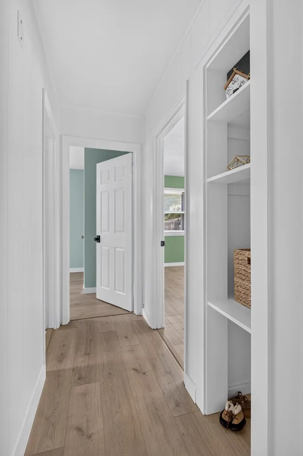
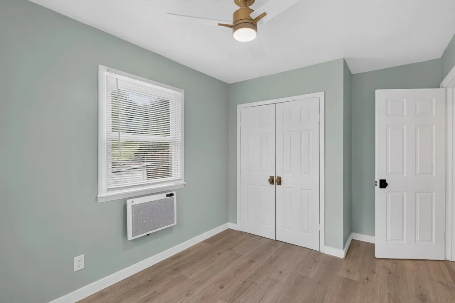
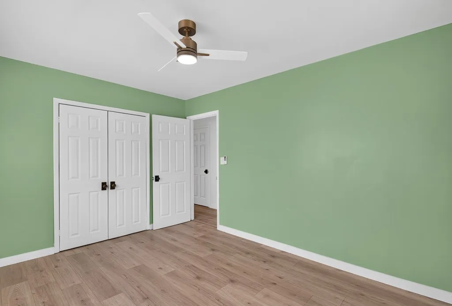
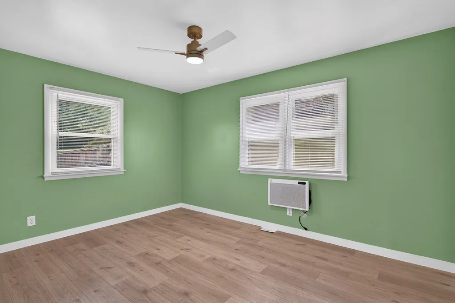
Welcome to this beautifully renovated home where timeless charm meets modern comfort. Thoughtfully redesigned with attention to every detail, this stunning property offers abundant living space and stylish upgrades throughout. Conveniently located only minutes from Hungry Mother State Park, Holston Hills Country Club and Riverwalk and all the downtown amenities. From the moment you step through the charming Dutch-style front door, you'll be captivated by the warmth and character that make this home truly special. The beautifully appointed kitchen is a standout feature, showcasing custom cabinetry, premium quartz countertops, new stainless-steel appliances, and a dedicated coffee bar—perfect for your morning routine or entertaining guests. Every space has been carefully curated to blend functionality with elegance. Both bathrooms have been completely updated with new vanities, fixtures, and designer finishes. One bathroom features a luxurious spa-inspired shower with an oversized rainfall shower head for a relaxing retreat. The second bathroom exudes vintage elegance with a stunning clawfoot soaking tub and a high-end fixture that allows you to enjoy either a refreshing shower or a peaceful bath. The home's expanded living areas provide flexibility for gathering, working from home, hobbies, or creating the lifestyle space you've been looking for. Every renovation was completed with care and craftsmanship, preserving the home's unique character while incorporating modern conveniences and quality finishes. This move-in-ready property offers the perfect combination of charm, style, and functionality. If you're looking for a home that stands apart from the ordinary, this one is sure to impress. Schedule your showing today and experience all the thoughtful details that make this property truly unforgettable. Information deemed reliable but not guaranteed. Buyer and buyers agent to verify.
| Elementary School | Middle School | High School |
|---|---|---|
| Marion Elementary Elementary School | Marion Middle School | Marion Senior High School |
| Price History | |
|---|---|
| 6/25/2026 | Listed $300,000 |
| 7/15/2026 | 3$290,000 |
| 8/29/2026 | 1$287,000 |
General Features
| Sewer | Septic Tank |
|---|---|
| Heating | Electric,Ductless,Wood |
| Cooling | Ductless,Wall/Window Unit(s) |
| Utilities | Natural Gas Not Available |
| Possession | Close Of Escrow |
| Roof | Shingle |
| Appliances | Dishwasher,Range,Refrigerator |
| Zoning | Res |
| Association Fee Includes | None |
| Patio/Porch Features | Covered,Porch |
| Architectural Style | Cottage |
| Construction Materials | Vinyl Siding,Dry Wall |
| Year Built | 1971 |
| Stories Count | 1 |
| Property Subtype | Single Family Residence |
| Tax Year | 2024 |
| County | Smyth |
| Property Type | Residential |
| HOA | false |
| Attached Garage | false |
| Subdivision Name | Anderson |
| Garage Y/N | false |
| Full Baths | 2 |
| Status | Active |
| Directions | From I-81 exit 44 into Marion. Turn left onto Country Club Rd. Turn right onto Baughman Ave .2 mi. Turn right onto Virginia Ave .2 mi. Turn left onto W. Chilhowie St .4 mi. Turn right onto Anderson Ave .3 mi. property is on the left marked with sign. |
| High School | Marion Senior |
| City | Marion |
| Disclosures | Property Disclosure |
| MLS Area | Marion |
| Lot Size Units | Square Feet |
| Lot Size Square Feet | 24829.2 |
| Carport Y/N | false |
| Elementary School | Marion Elementary |
| Tax Annual Amount | 586.08 |
| Middle/Junior High School | Marion |
| Virtual Tour | https://tour.usamls.net/710-Anderson-Ave-Marion-VA-24354/unbranded |
| Building Area Units | Square Feet |
| Living Area Units | Square Feet |
| Standard Status | Active |
| Tax Lot | 28-29 |
| Freehold | IDX,BBO |
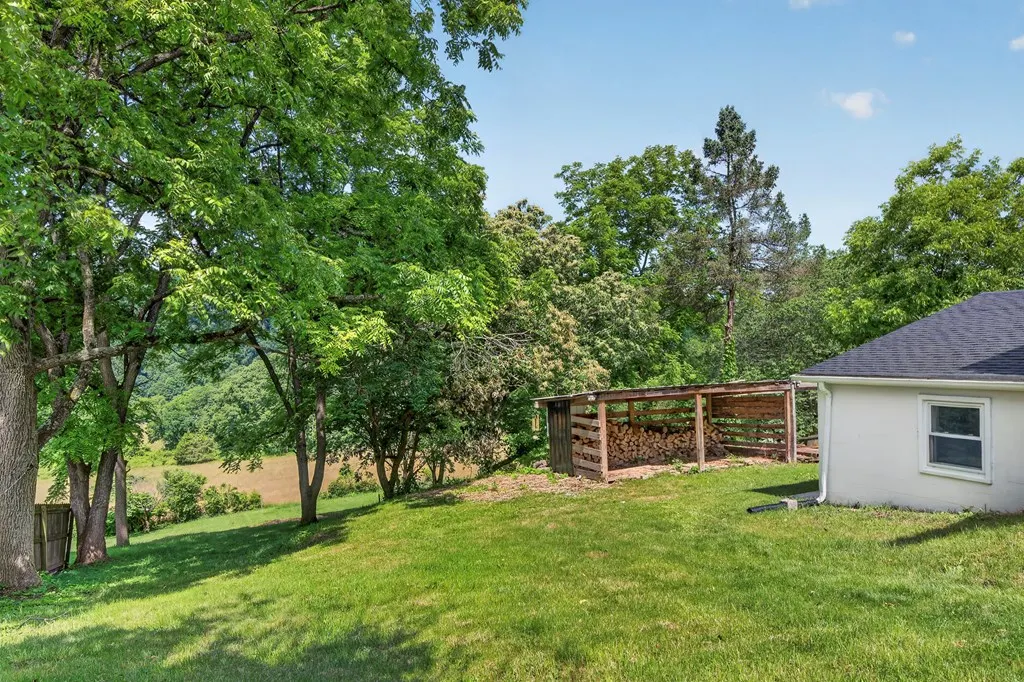
| Other Structures | Outbuilding |
| Security Features | Security Cameras,Security System |
Interior Features
| Interior Amenities | Built-in Features,Ceiling Fan(s),Newer Paint |
|---|---|
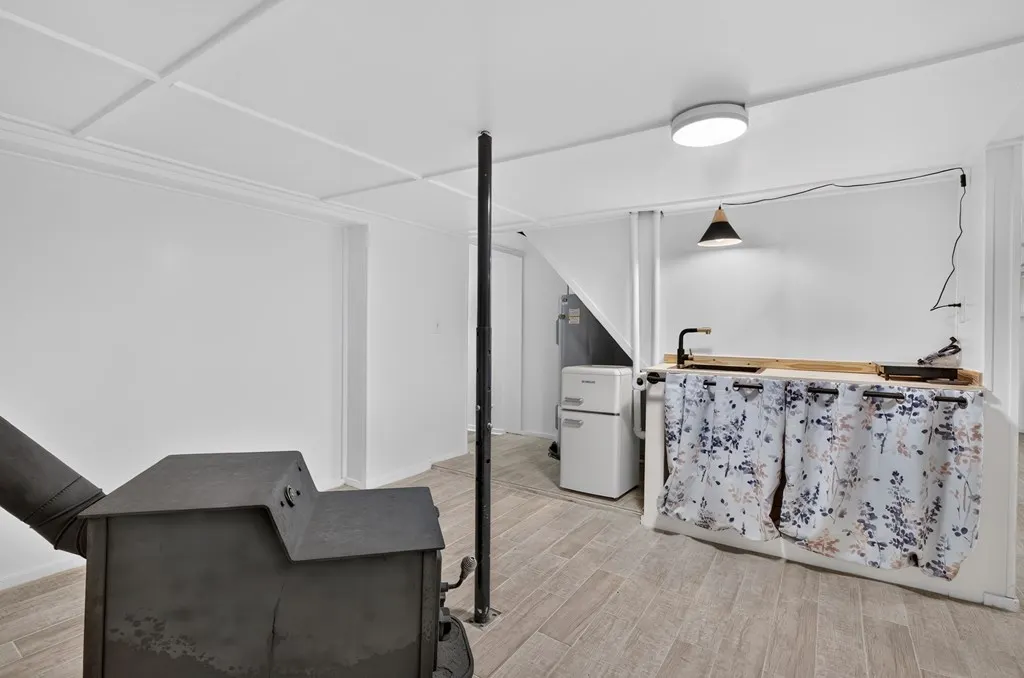
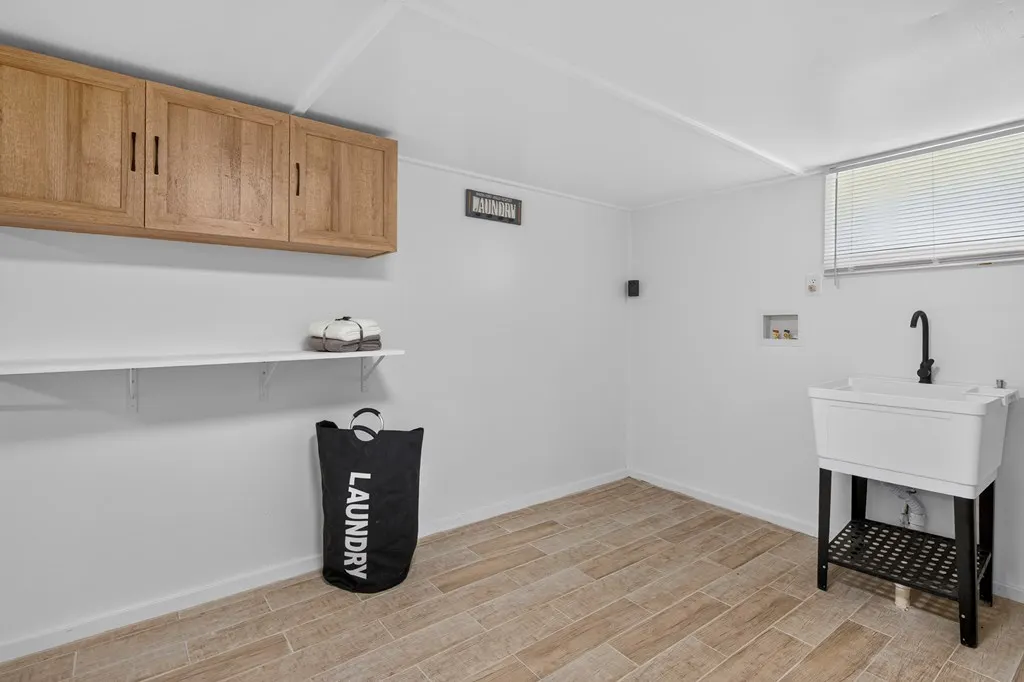
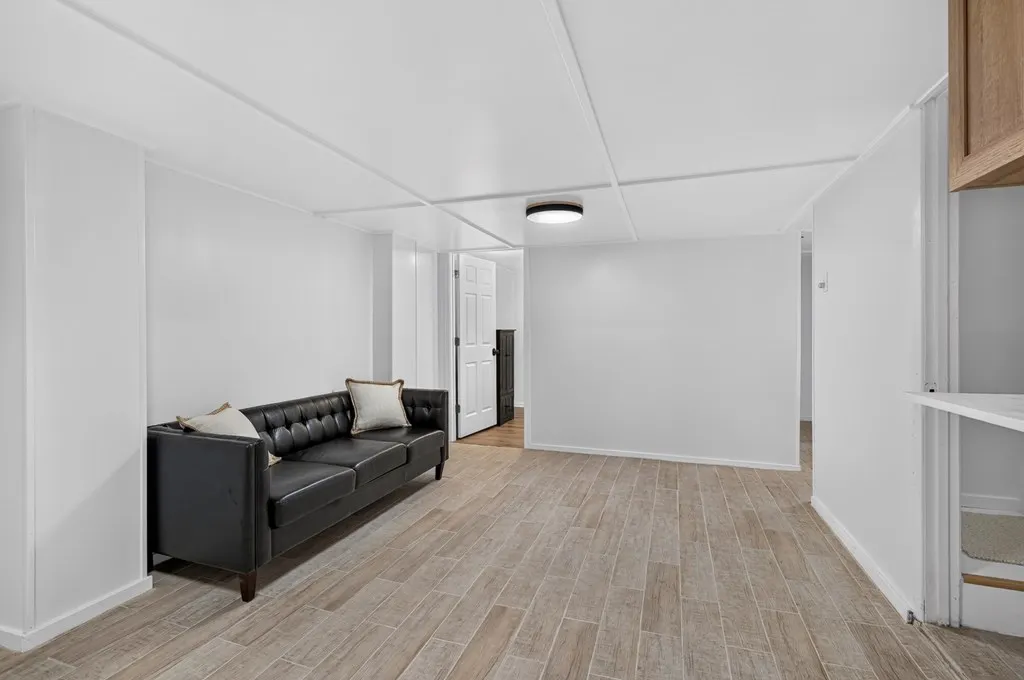
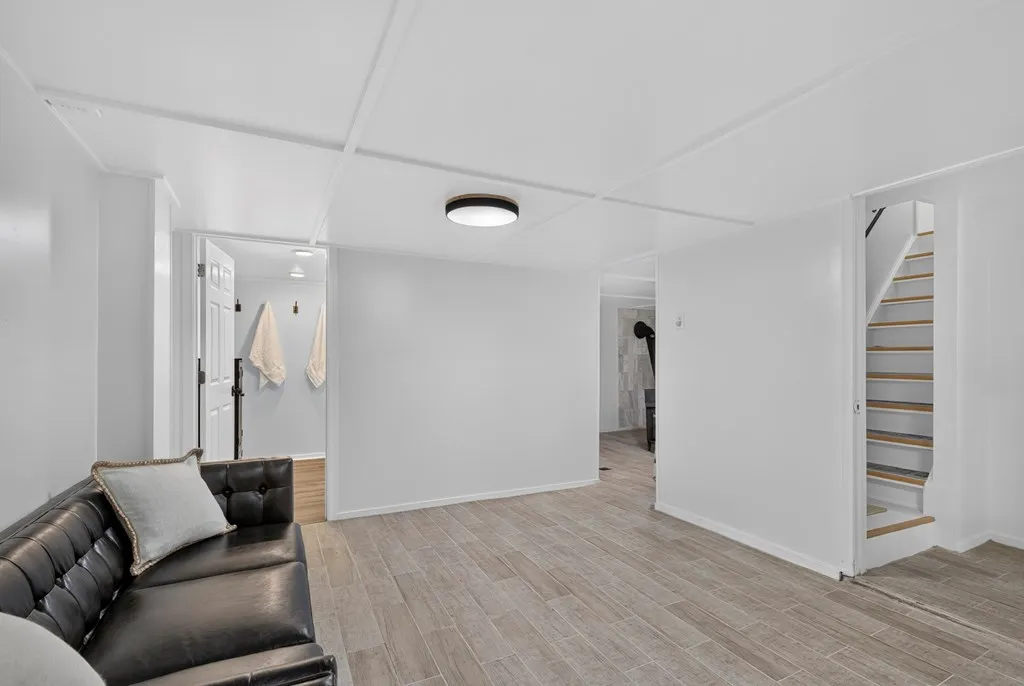
| Basement | Finished,Walk-Out Access,Walk-Up Access |
| Flooring | Luxury Vinyl,Plank |
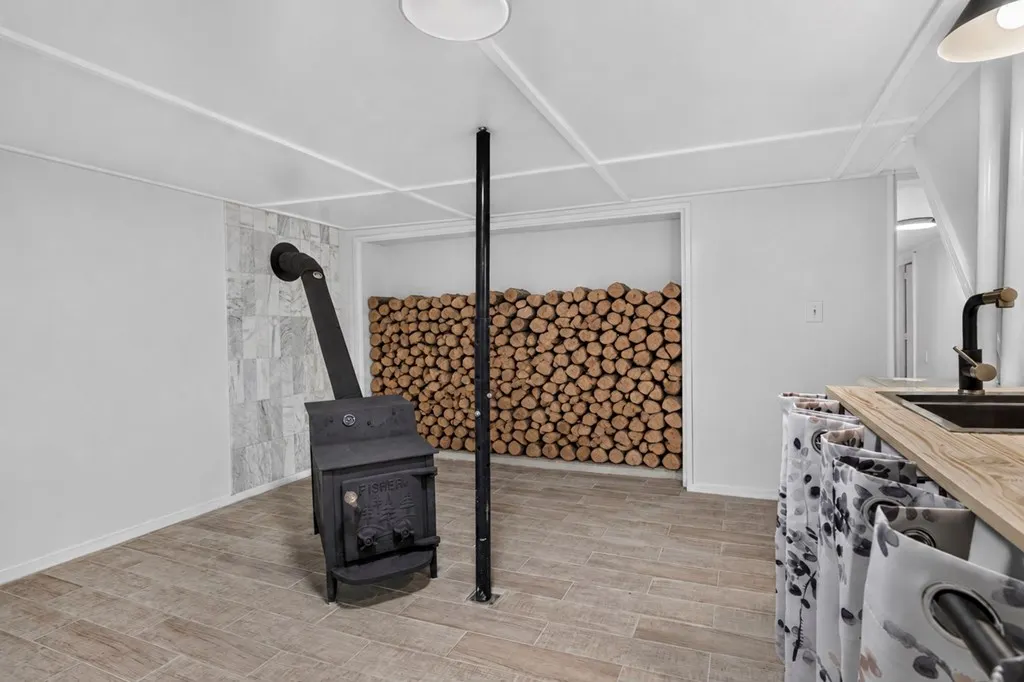
| Fireplace Features | Wood Burning Stove |
| Kitchen Level | First |
| Basement (Y/N) | true |
| Air Conditioning Y/N | true |
| Heating Y/N | true |
| Window Features | Insulated Windows,Tilt Window(s),Vinyl,Some Window Treatments |
| Fireplace Y/N | true |
| Above Grade Finished Area | 945 |
| Laundry Features | In Basement |
| Total Bedrooms | 5 |
| Below Grade Finished Area | 1245 |
| Below Grade Finished Area Unit Type | Square Feet |
| LivingAreaSource | Owner |
| Below Grade Finished Area Source | Owner |
| Above Grade Finished Area Source | Owner |
| Above Grade Finished Area Unit Type | Square Feet |
| Total Baths | 2 |
| RoomBasementArea | 1245 |
| Bedroom 4 Level | Basement |
| Bedroom 3 Level | Basement |
| Second Bedroom Level | First |
| Bathroom 2 Level | Basement |
| Living Room Level | First |
| Dining Room Level | First |
Exterior Features
| Parking Features | Aggregate,See Remarks |
|---|---|
| Lot Features | Mature Trees,Rolling Slope |
| Water Source | Public |
| Lot Size Area | 24829.2 |
| Foundation Details | Block |
| Building Area Total | 2159 |
| Lot Size Acres | 0.57 |
| Waterfront Y/N | false |
| Irrigation Water Rights Y/N | false |
| Fencing | Privacy |
| Road Surface Type | Paved |
Amenities
- Foreclosure
- Views
- Short Sale
- New Construction
- Adult 55+
- Lease To Own
- No HOA Fees
- Furnished
- Primary On Main
- Air Conditioning
- Seller Finance
- Green
- Fixer Upper
- Horse
- Golf
- Fireplace
- Deck
- Garage
- Basement
- Pool
Property vs Single Family Average in 24354
Price
Taxes
Year Built
 Tennessee Virginia Regional MLS All information deemed reliable but not guaranteed. All properties are subject to prior sale, change or withdrawal. Neither listing broker(s) or information provider(s) shall be responsible for any typographical errors, misinformation, misprints and shall be held totally harmless. Listing(s) information is provided for consumer's personal, non-commercial use and may not be used for any purpose other than to identify prospective properties consumers may be interested
 The data relating to real estate for sale on this website comes in part from the Internet Data Exchange (IDX) of the SW VA Association of REALTORS ® Multiple Listing Service. The SWVAR IDX logo indicates listings of other real estate firms that are identified in the detailed listing information. The information being provided is for consumers' personal, non-commercial use and may not be used for any purpose other than to identify prospective properties consumers may be interested in purchasing.
