
Price Reduction - Views - Primary on Main
Address
2088 Borderline Road, Willis, VA
Price
$ 374,500
Property Attributes
- MLS#110891
- TypeSingle Family
- Listing Status Active
- CountyCarroll
- CityWillis
- AreaDugspur
- Zip24380
- StyleRanch
- Year Built1979
- Taxes$ 1210
- Price$ 374,500
- Bedrooms3
- Full Bathrooms3
- Half Bathrooms0
- Sqr Footage3067
- Lot Size1.273 Acres
Data Source:
Southwest Virginia MLS (SWVAR)
Property Description
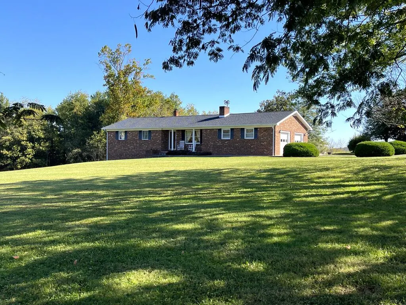
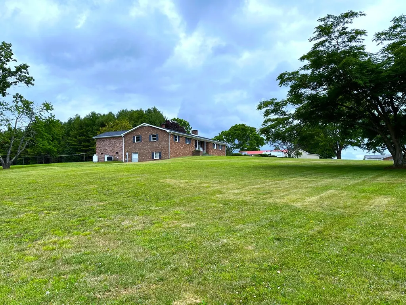
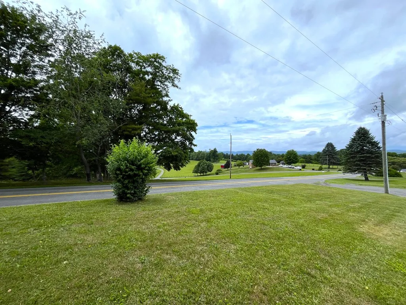
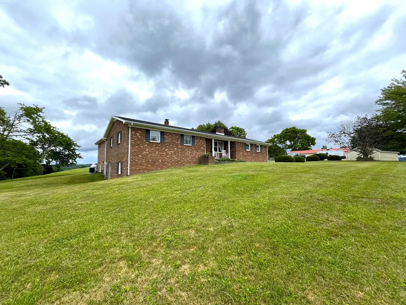
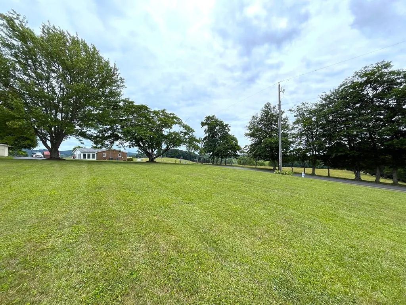
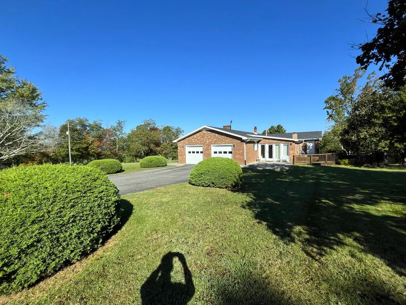
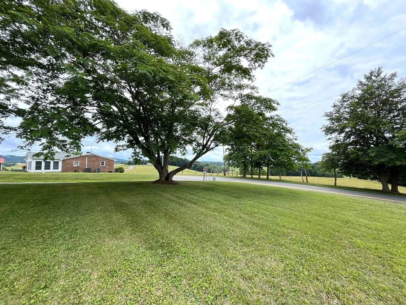
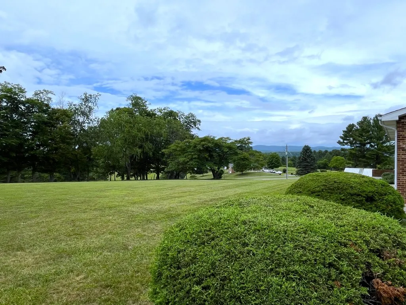
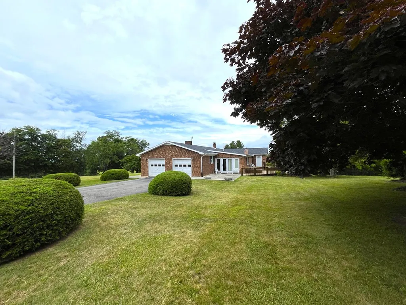
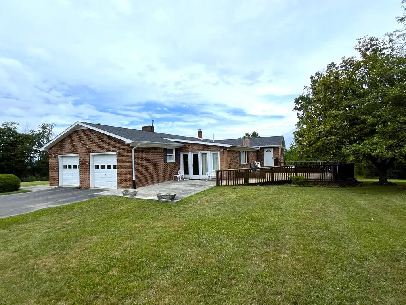
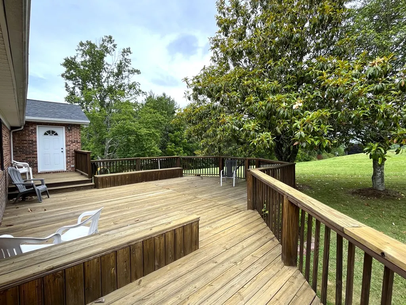
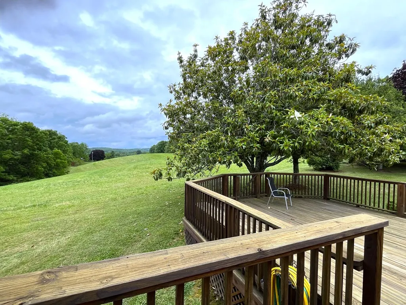
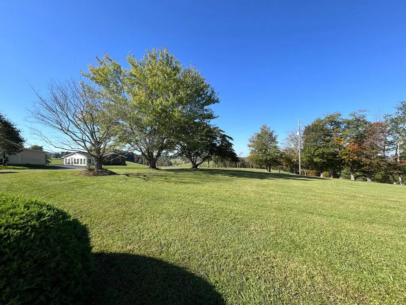
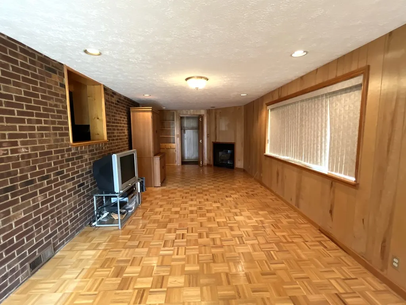
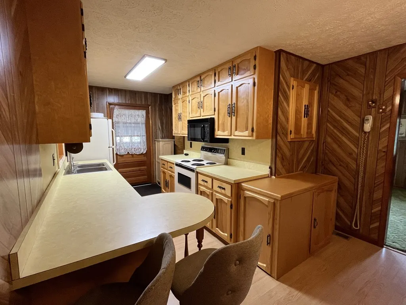
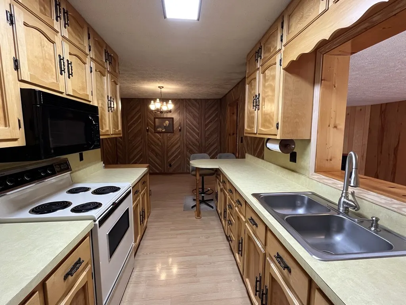
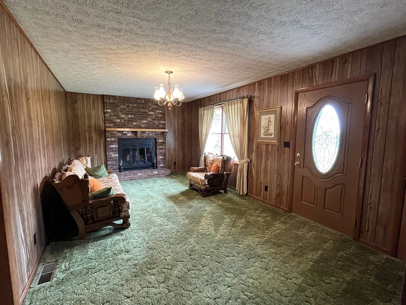
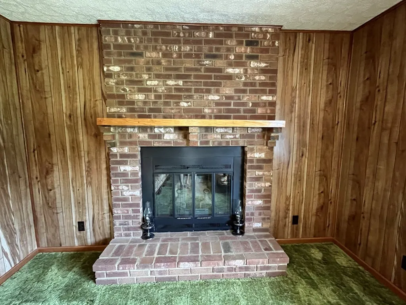
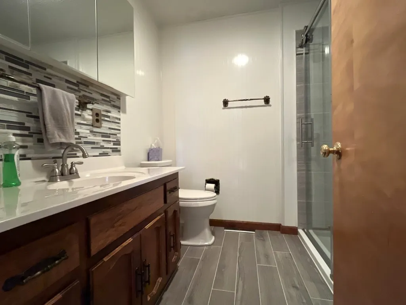
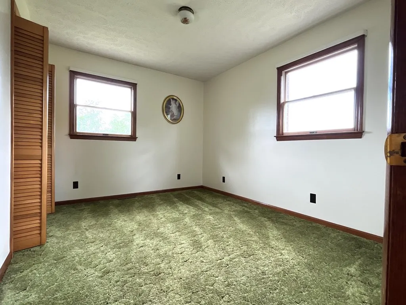
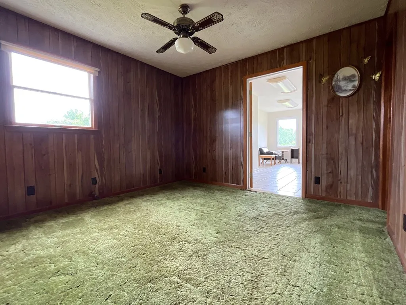
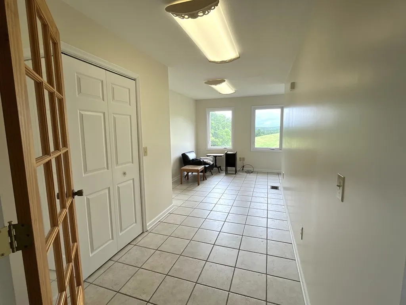
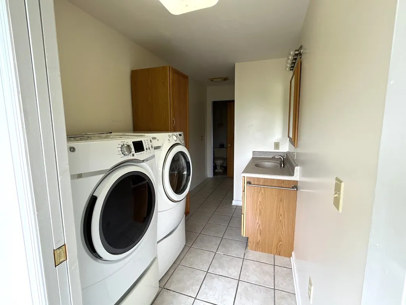
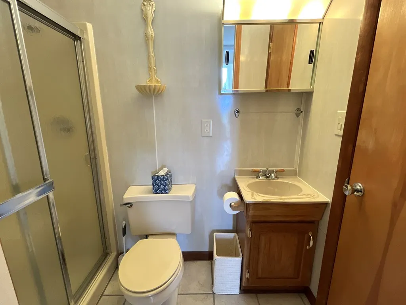
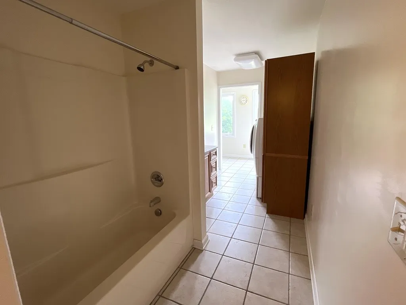
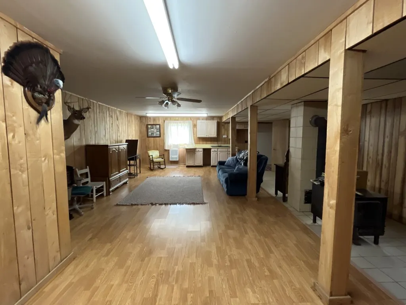
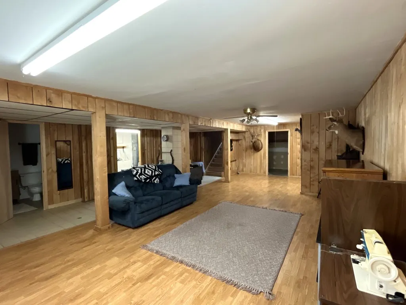
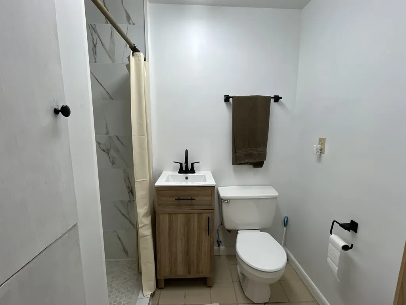
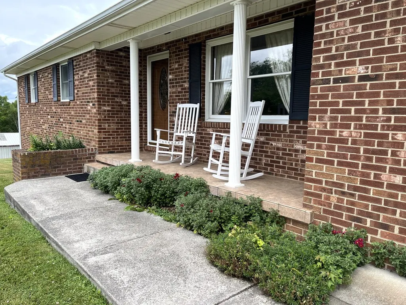
This 3 bedroom 3 full bath brick home sits on a beautiful corner lot with gorgeous countryside views and features a living room with a brick fireplace complete with a Heatilator and wormy chestnut mantle, kitchen with updated solid wood cabinets and major appliances, dining area, large den with parquet flooring and a gas log fireplace, a master suite which includes a bedroom, large sitting area/sunroom, main level laundry, and a full bathroom with tub and stand up shower, two more guest bedrooms, and an updated hall bathroom! Downstairs in the finished walk out basement you'll find a large family room complete with a kitchenette, a freshly remodeled full bathroom, a second set of washer/dryer hookups, woodstove, and 3 large storage closets! Other features include a newer heat pump, newer roof, newer well, Anderson double pane windows, sheetrock behind the paneling (except in den), double attached garage, large rear deck, rear concrete patio, covered front porch, paved driveway, and fiber internet! All of this on a nicely landscaped 1.2730 acre lot featuring mature trees and boxwoods, gorgeous countryside and mountain views, and a convenient location just seconds from the Floyd County line and Highway 221!
| Elementary School | Middle School | High School |
|---|---|---|
| Hillsville Elementary School | Carroll County Intermediate Middle School | Carroll County High School |
| Price History | |
|---|---|
| 7/8/2026 | Listed $399,500 |
| 9/9/2026 | 6$374,500 |
General Features
| Sewer | Septic Tank |
|---|---|
| Heating | Electric,Heat Pump |
| Cooling | Electric,Heat Pump |
| Utilities | Propane |
| Possession | Close Of Escrow |
| Roof | Shingle |
| Appliances | Electric Range,Microwave,Refrigerator |
| Zoning | None |
| Garage Spaces | 2 |
| Association Fee Includes | None |
| Patio/Porch Features | Covered,Deck,Patio,Porch |
| Architectural Style | Ranch |
| Construction Materials | Brick,Dry Wall |
| Year Built | 1979 |
| Stories Count | 1 |
| Property Subtype | Single Family Residence |
| Tax Year | 2026 |
| County | Carroll |
| Property Type | Residential |
| HOA | false |
| Attached Garage | false |
| Garage Y/N | true |
| Full Baths | 3 |
| Status | Active |
| Directions | From the stoplight at the intersection of Hwys 58 & 52 in Hillsville, travel Hwy 58 East to the stoplight. Turn left onto Hwy 221 North. Travel approximately 12 miles to Indian Valley Road on the left. Travel to Borderline Road on the right. First home on the left. |
| High School | Carroll County |
| City | Willis |
| Disclosures | Property Disclosure |
| MLS Area | Dugspur |
| Lot Size Units | Acres |
| Lot Size Square Feet | 55451.88 |
| Carport Y/N | false |
| Elementary School | Hillsville |
| Tax Annual Amount | 1210.79 |
| Middle/Junior High School | Carroll County Intermediate |
| Property Condition | Exterior Condition: Good,Interior Condition: Good |
| Virtual Tour | https://tour.usamls.net/2088-Borderline-Road-Willis-VA-24380/unbranded |
| Building Area Units | Square Feet |
| Primary Bedroom Level | Main |
| Living Area Units | Square Feet |
| Standard Status | Active |
| Freehold | IDX,BBO |
Interior Features
| Interior Amenities | Paneling,Fiber Optic |
|---|---|
| Basement | Finished,Full,Walk-Out Access |
| Flooring | Carpet,Laminate,Tile,Wood |
| Fireplace Features | Brick,Free Standing,Gas Log,Heatilator,Wood Burning,Wood Burning Stove |
| Kitchen Level | Main |
| Basement (Y/N) | true |
| Air Conditioning Y/N | true |
| Heating Y/N | true |
| Window Features | Insulated Windows,No Window Treatments |
| Fireplace Y/N | true |
| Above Grade Finished Area | 1931 |
| Laundry Features | Main Level |
| Total Bedrooms | 3 |
| Below Grade Finished Area | 1136 |
| Below Grade Finished Area Unit Type | Square Feet |
| LivingAreaSource | Estimated |
| Below Grade Finished Area Source | Estimated |
| Above Grade Finished Area Source | Estimated |
| Above Grade Finished Area Unit Type | Square Feet |
| Total Baths | 3 |
| RoomBasementArea | 1136 |
| Family Room Level | Main |
| Bedroom 3 Level | Main |
| Second Bedroom Level | Main |
| Bathroom 2 Level | Main |
| Bathroom 3 Level | Basement |
| Living Room Level | Main |
| Main Level Bedrooms | 3 |
| Main Level Bathrooms | 2 |
| Dining Room Level | Main |
Exterior Features
| Parking Features | Attached,Driveway,Garage,Paved |
|---|---|
| Lot Features | Mature Trees,Cleared,Corner Lot,Rolling Slope,Views |
| Water Source | Well |
| Total Parking | 2 |
| Lot Size Area | 1.273 |
| Foundation Details | Brick/Mortar |
| Building Area Total | 3067 |
| Lot Size Acres | 1.273 |
| Waterfront Y/N | false |
| Covered Spaces | 2 |
| Irrigation Water Rights Y/N | false |
| Fencing | None |
| Lot Dimensions | Refer to Survey |
| Road Surface Type | Paved,Unimproved |
Amenities
- Foreclosure
- Views
- Short Sale
- New Construction
- Adult 55+
- Lease To Own
- No HOA Fees
- Furnished
- Primary On Main
- Air Conditioning
- Seller Finance
- Green
- Fixer Upper
- Horse
- Golf
- Fireplace
- Deck
- Garage
- Basement
- Pool
Property vs Single Family Average in 24380
Price
Taxes
Year Built
 Tennessee Virginia Regional MLS All information deemed reliable but not guaranteed. All properties are subject to prior sale, change or withdrawal. Neither listing broker(s) or information provider(s) shall be responsible for any typographical errors, misinformation, misprints and shall be held totally harmless. Listing(s) information is provided for consumer's personal, non-commercial use and may not be used for any purpose other than to identify prospective properties consumers may be interested
 The data relating to real estate for sale on this website comes in part from the Internet Data Exchange (IDX) of the SW VA Association of REALTORS ® Multiple Listing Service. The SWVAR IDX logo indicates listings of other real estate firms that are identified in the detailed listing information. The information being provided is for consumers' personal, non-commercial use and may not be used for any purpose other than to identify prospective properties consumers may be interested in purchasing.
