
Price Reduction - Views - Primary on Main











Address
206 Pruner Street, Lebanon, VA
Price
$ 295,000
Property Attributes
- MLS#111257
- TypeSingle Family
- Listing Status Active
- CountyRussell
- CityLebanon
- AreaLebanon
- NeighborhoodPruner Addition
- Zip24266
- StyleRanch
- Year Built1958
- Taxes$ 923
- Price$ 295,000
- Bedrooms2
- Full Bathrooms2
- Half Bathrooms0
- Sqr Footage1832
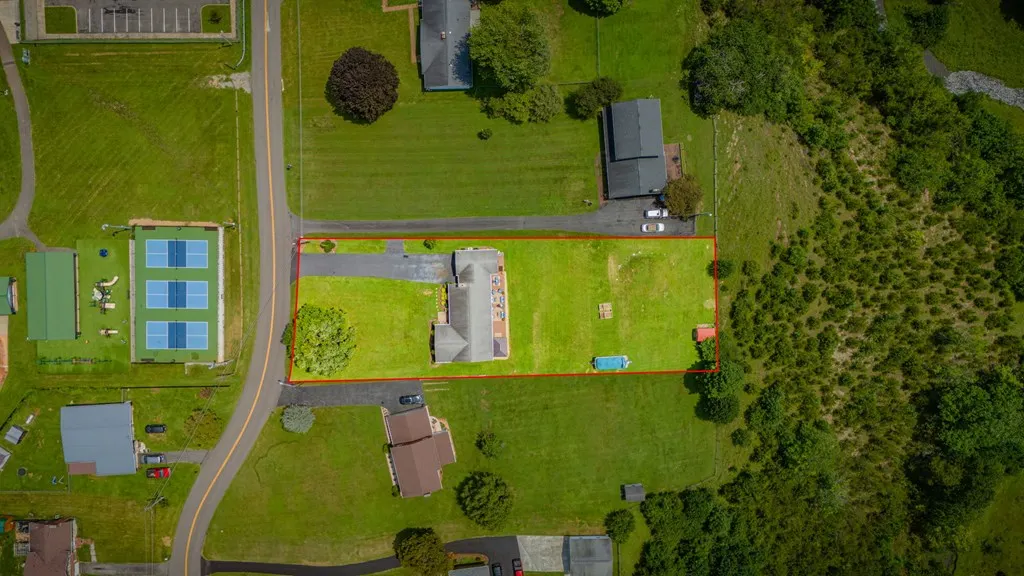
- Lot Size0.7 Acres
Data Source:
Southwest Virginia MLS (SWVAR)
Property Description
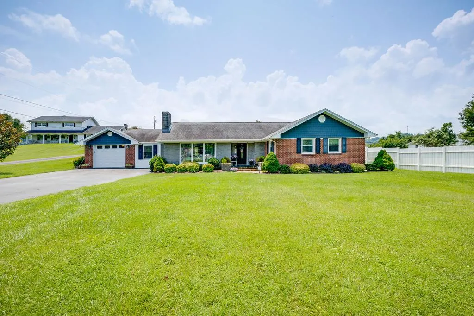
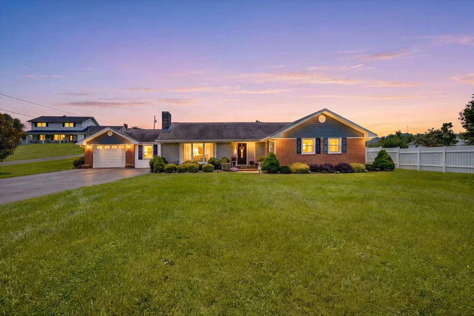
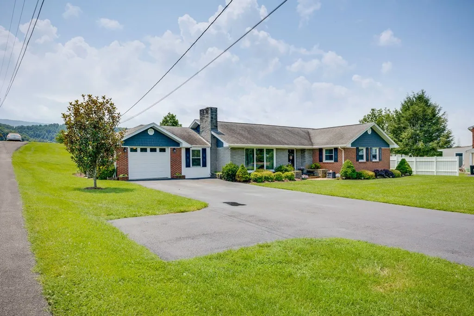
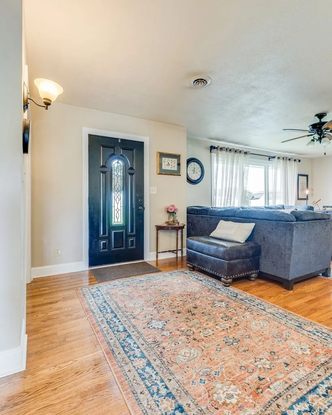
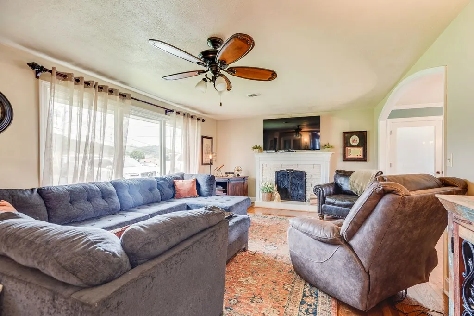
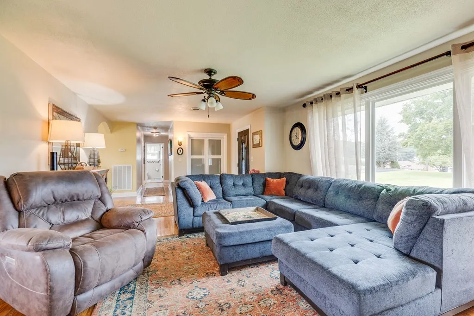
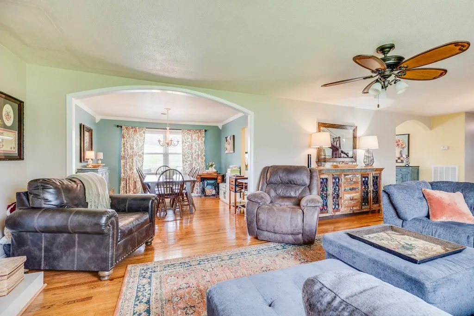
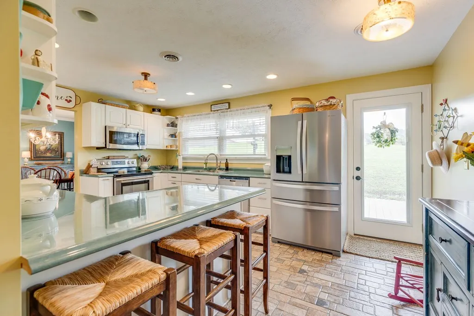
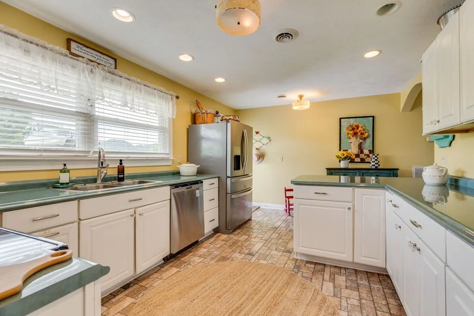
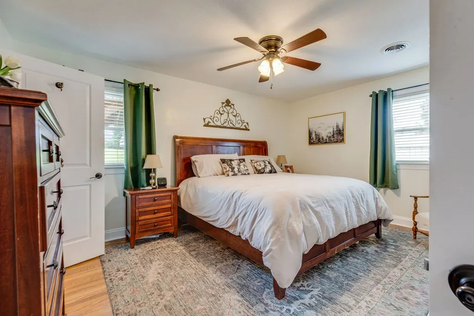
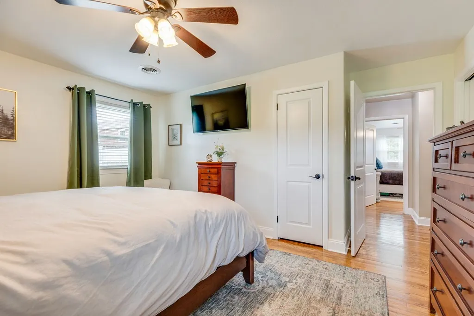
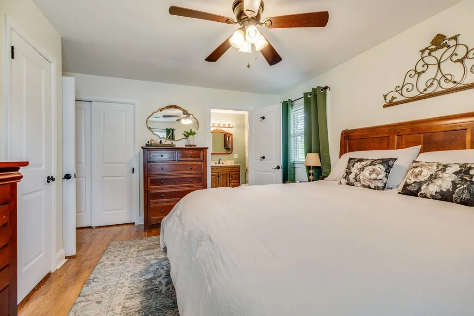
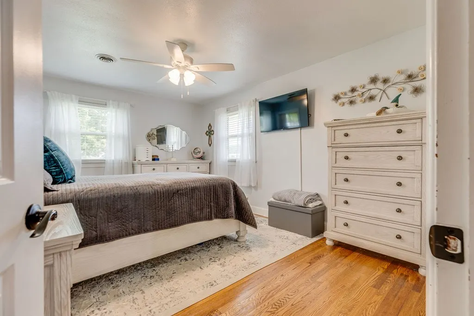
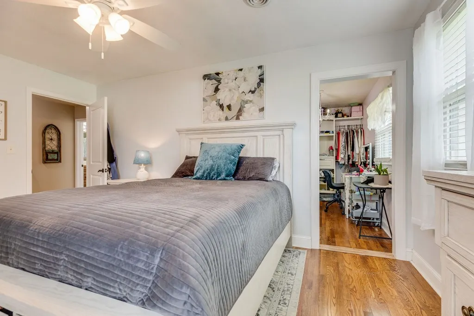
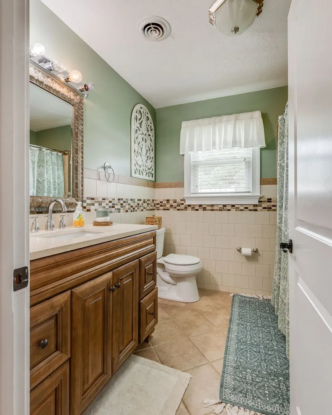
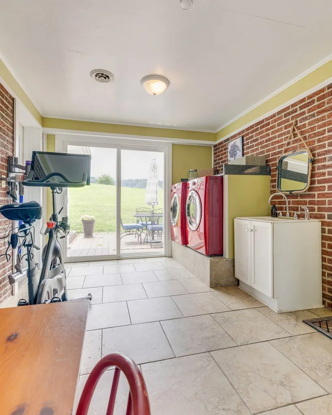
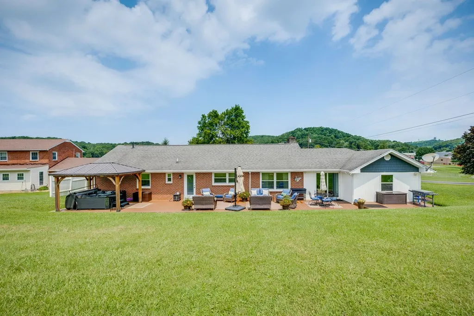
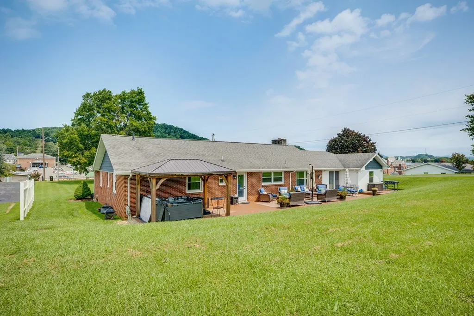
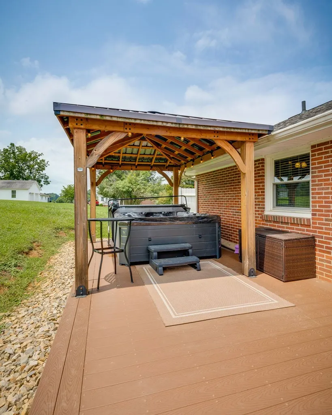
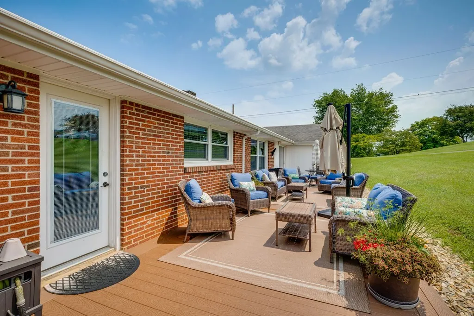
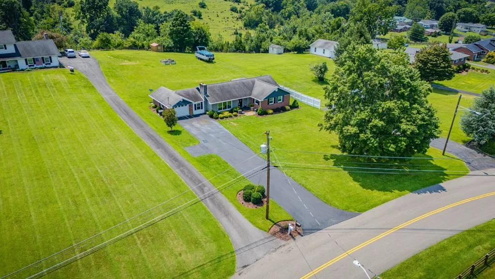
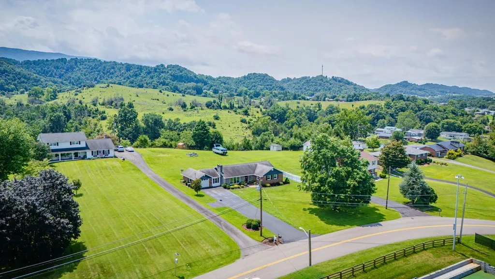
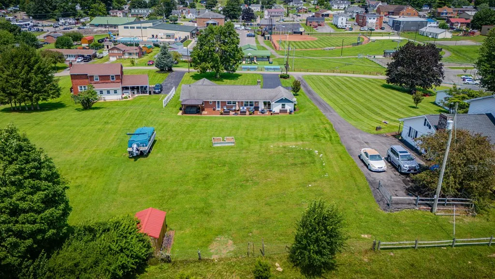
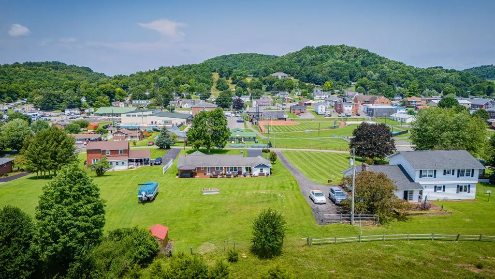
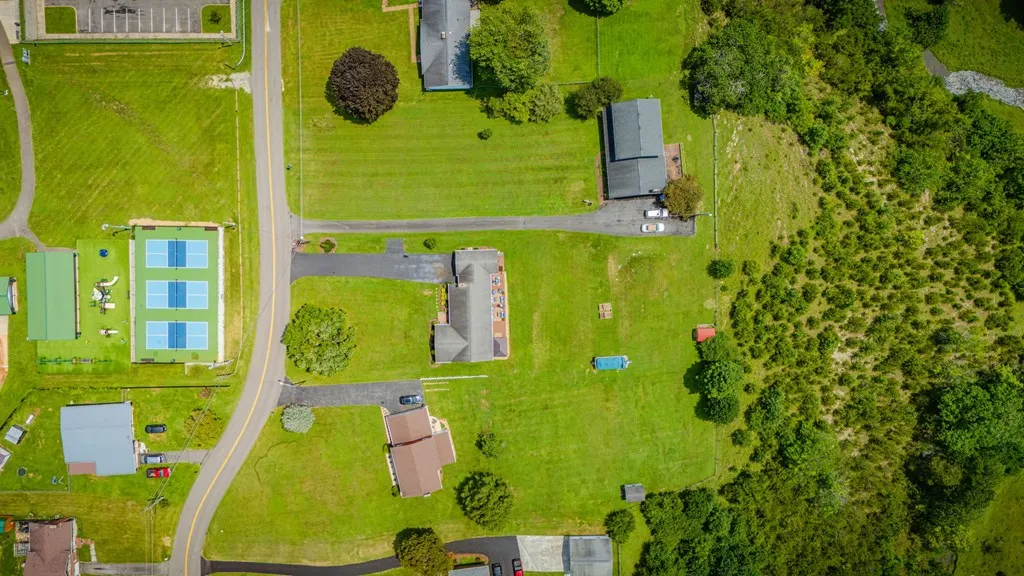
Immaculately maintained and full of charm, this beautiful brick ranch offers comfortable one-level living in one of Lebanon's most convenient locations! Situated on a +/-0.7-acre level lot directly across the street from Lebanon Town Park, this 1,832 square foot, 2-bedroom, 2-bath home features a thoughtfully designed floor plan that is both functional and inviting. Inside, you'll find beautiful hardwood flooring, fresh paint, and a spacious living room centered around a cozy brick fireplace. The kitchen offers classic white cabinetry, stainless steel appliances, and flows effortlessly into the dining area, creating the perfect space for everyday living or entertaining family and friends. The well-designed layout includes a private primary suite with its own full bath, a spacious second bedroom, and a conveniently located guest bathroom. One of the home's most versatile features is the original third bedroom, which is currently configured as two spacious walk-in closets. Whether you envision keeping the incredible storage or converting the space back into a bedroom, the temporary wall can easily be removed to restore the home's original three-bedroom layout. Just off the attached garage, you'll find a spacious laundry and mudroom with direct access to the back deck, creating the perfect everyday drop zone. Step outside to enjoy the expansive level backyard featuring low-maintenance composite decking, a gazebo, and a hot tub—an ideal setting for relaxing or entertaining. Located within walking distance of Downtown Lebanon and directly across the street from Lebanon Town Park, you'll enjoy easy access to community events. Combining timeless charm, everyday functionality, and an unbeatable location, this beautifully maintained home is one you won't want to miss!
| Elementary School | Middle School | High School |
|---|---|---|
| Lebanon Elementary School | Lebanon Middle School | Lebanon High School |
| Price History | |
|---|---|
| 7/29/2026 | Listed $315,000 |
| 8/17/2026 | 3$305,000 |
| 9/1/2026 | 3$295,000 |
General Features
| Sewer | Public Sewer |
|---|---|
| Heating | Heat Pump |
| Cooling | Heat Pump |
| Utilities | Natural Gas Connected |
| Possession | Close Of Escrow |
| Roof | Shingle |
| Appliances | Dishwasher,Dryer,Electric Range,Electric Water Heater,Disposal,Microwave,Refrigerator,Washer |
| Zoning | R |
| Garage Spaces | 1 |
| Association Fee Includes | None |
| Patio/Porch Features | Deck,Patio,Porch |
| Architectural Style | Ranch |
| Construction Materials | Brick,Vinyl Siding,Dry Wall |
| Year Built | 1958 |
| Stories Count | 1 |
| Property Subtype | Single Family Residence |
| Tax Year | 2025 |
| County | Russell |
| Property Type | Residential |
| HOA | false |
| Attached Garage | false |
| Subdivision Name | Pruner Addition |
| Garage Y/N | true |
| Full Baths | 2 |
| Status | Active |
| Directions | Starting at intersection in Hansonville, continue on US-19 N for 5.4 miles. Take first Lebanon exit then turn left onto W Main Street for 0.9 miles. Turn right onto Clinch Mountain Avenue for 305 feet. Turn left onto Pruner Street for 0.2 miles. Destination will be on your right. |
| High School | Lebanon |
| City | Lebanon |
| Disclosures | Property Disclosure |
| MLS Area | Lebanon |
| Lot Size Units | Square Feet |
| Lot Size Square Feet | 30492 |
| Carport Y/N | false |
| Spa Features | Free Standing Hot Tub |
| Elementary School | Lebanon |
| Tax Annual Amount | 923.51 |
| Middle/Junior High School | Lebanon |
| Property Condition | Exterior Condition: Very Good,Interior Condition: Very Good |
| Virtual Tour | https://tour.usamls.net/206-Pruner-Street-Lebanon-VA-24266/unbranded |
| Building Area Units | Square Feet |
| Primary Bedroom Level | Main |
| Living Area Units | Square Feet |
| Standard Status | Active |
| Tax Lot | 39,40,41,42 |
| Freehold | IDX,BBO |
| Other Structures | Shed(s) |
| Security Features | Security Cameras,Smoke Detector(s) |
Interior Features
| Interior Amenities | Ceiling Fan(s),Newer Paint,Walk-In Closet(s),Fiber Optic |
|---|---|
| Basement | Crawl Space |
| Flooring | Laminate,Tile,Wood |
| Fireplace Features | Brick,Gas Log,Wood Burning,One |
| Kitchen Level | Main |
| Basement (Y/N) | false |
| Air Conditioning Y/N | true |
| Heating Y/N | true |
| Window Features | Tilt Window(s),Vinyl,Some Window Treatments |
| Fireplace Y/N | true |
| Above Grade Finished Area | 1832 |
| Laundry Features | Main Level |
| Total Bedrooms | 2 |
| Below Grade Finished Area Unit Type | Square Feet |
| LivingAreaSource | Various |
| Below Grade Finished Area Source | Various |
| Above Grade Finished Area Source | Various |
| Above Grade Finished Area Unit Type | Square Feet |
| Total Baths | 2 |
| Second Bedroom Level | Main |
| Bathroom 2 Level | Main |
| Total Fireplaces | 1 |
| Living Room Level | Main |
| Main Level Bedrooms | 2 |
| Main Level Bathrooms | 2 |
| Dining Room Level | Main |
Exterior Features
| Parking Features | Attached,Driveway,Garage,Paved |
|---|---|
| Lot Features | Level,Rolling Slope,Views |
| Water Source | Public |
| Total Parking | 1 |
| Lot Size Area | 30492 |
| Foundation Details | Block |
| Spa | true |
| Building Area Total | 2745 |
| Lot Size Acres | 0.7 |
| Waterfront Y/N | false |
| Covered Spaces | 1 |
| Irrigation Water Rights Y/N | false |
| Fencing | None |
| Other Equipment | Satellite Dish |
| Road Surface Type | Paved |
Amenities
- Foreclosure
- Views
- Short Sale
- New Construction
- Adult 55+
- Lease To Own
- No HOA Fees
- Furnished
- Primary On Main
- Air Conditioning
- Seller Finance
- Green
- Fixer Upper
- Horse
- Golf
- Fireplace
- Deck
- Garage
- Basement
- Pool
Property vs Single Family Average in 24266
Price
Taxes
Year Built
 Tennessee Virginia Regional MLS All information deemed reliable but not guaranteed. All properties are subject to prior sale, change or withdrawal. Neither listing broker(s) or information provider(s) shall be responsible for any typographical errors, misinformation, misprints and shall be held totally harmless. Listing(s) information is provided for consumer's personal, non-commercial use and may not be used for any purpose other than to identify prospective properties consumers may be interested
 The data relating to real estate for sale on this website comes in part from the Internet Data Exchange (IDX) of the SW VA Association of REALTORS ® Multiple Listing Service. The SWVAR IDX logo indicates listings of other real estate firms that are identified in the detailed listing information. The information being provided is for consumers' personal, non-commercial use and may not be used for any purpose other than to identify prospective properties consumers may be interested in purchasing.
