
Waterfront - Primary on Main






Address
527 Penny Lane, Hillsville, VA
Price
$ 799,900
Property Attributes
- MLS#111511
- TypeSingle Family
- Listing Status Active
- CountyCarroll
- CityHillsville
- AreaCarroll County
- Zip24343
- StyleSingle Family Residence
- Year Built1973
- Taxes$ 1990
- Price$ 799,900
- Bedrooms3
- Full Bathrooms2
- Half Bathrooms1
- Sqr Footage2124
- Lot Size56.868 Acres
Data Source:
Southwest Virginia MLS (SWVAR)
Property Description
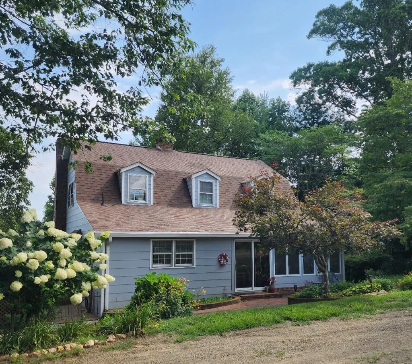
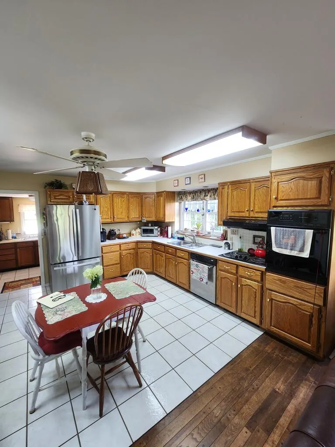
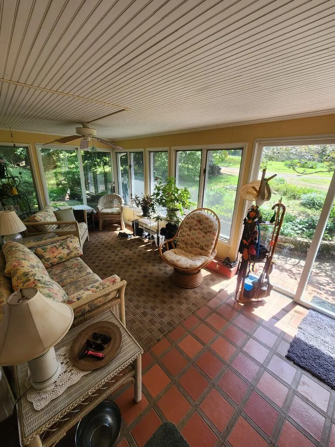
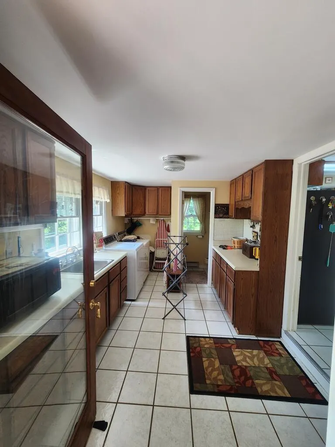
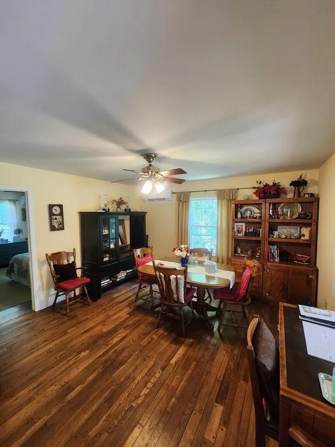
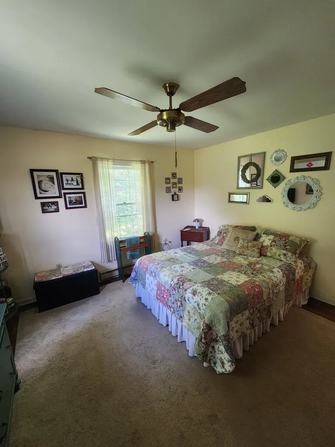
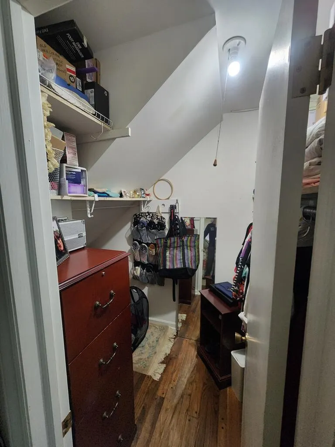
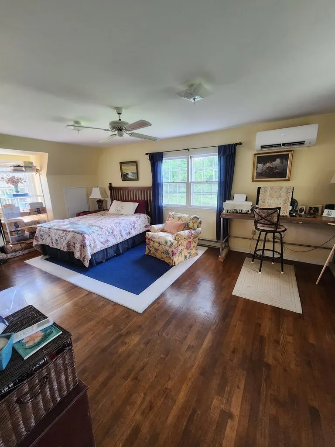
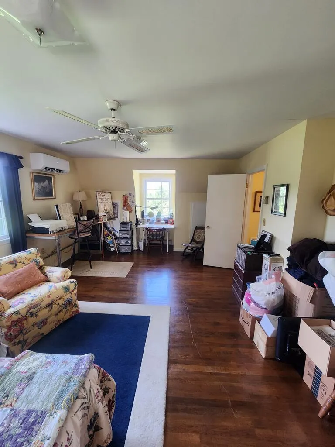
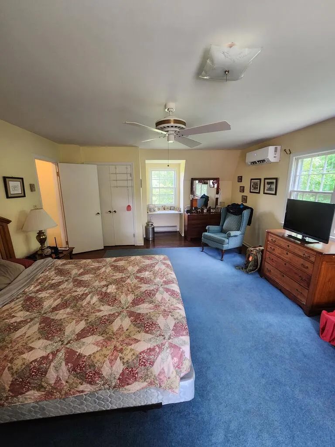
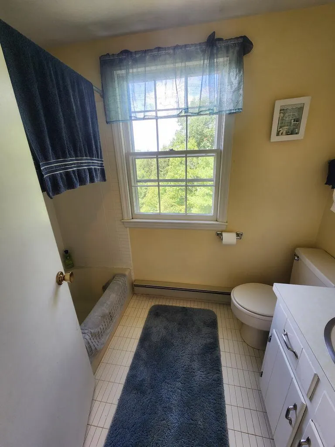
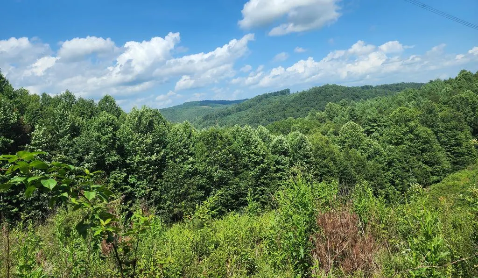
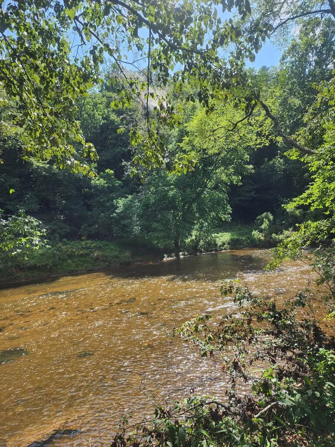
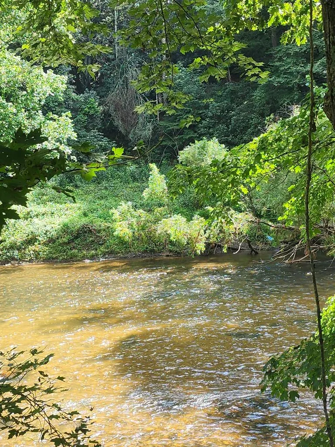
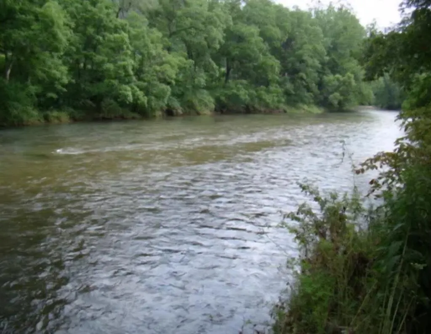
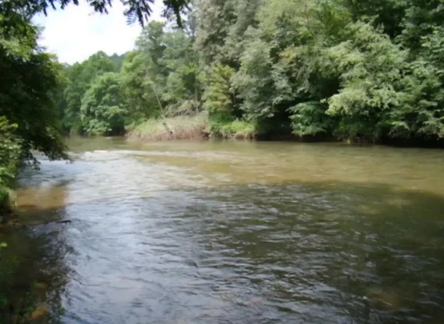
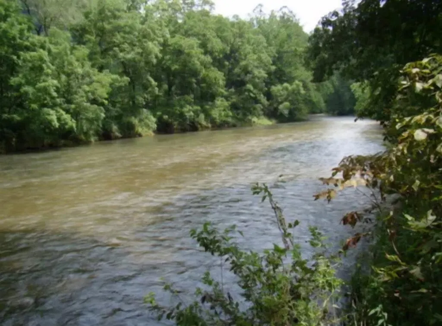
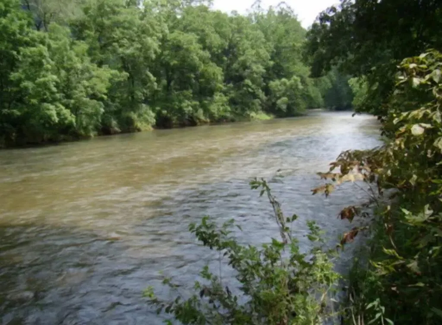
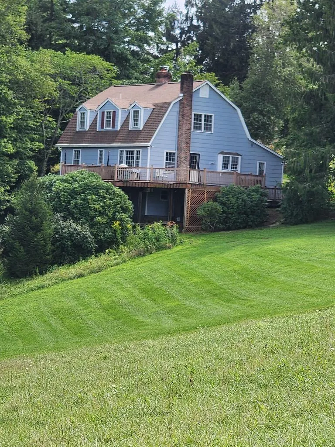
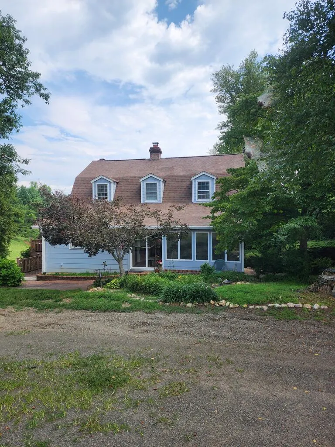
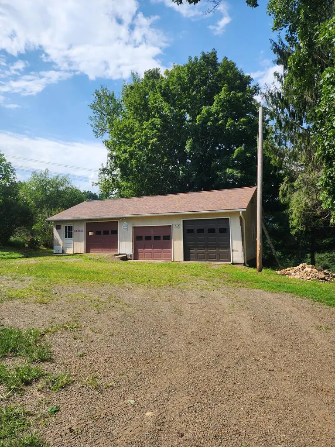
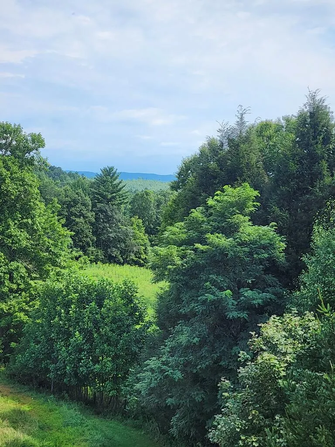
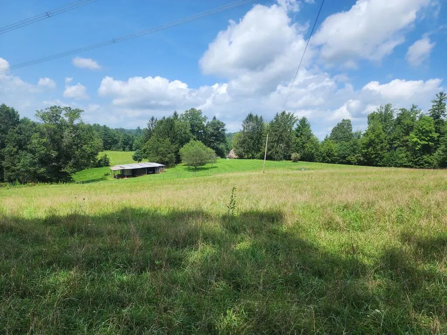
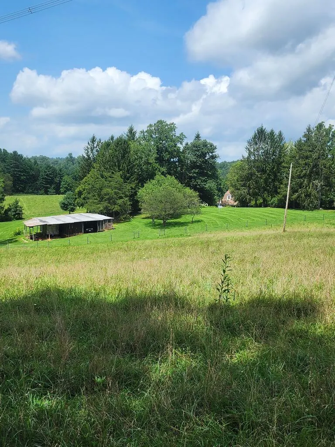
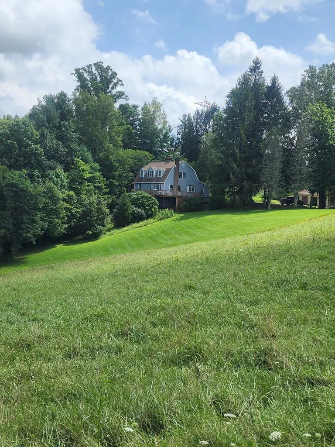
Looking for a property that has it all? Well you've found it. This home is close to 2,000 finished square feet with 3 bedrooms and 2.5 baths. Master bedroom is on the main floor with it's own private bathroom and large walk-in closets. 2 large bedrooms and a bathroom are located on the second floor. There is a large kitchen/living room combo with a fireplace, a large dining room, and an enclosed sunroom. The laundry room is located off of the kitchen and the sunroom, with a 1/2 bathroom. Hardwood, tile, and carpet throughout the house. Oversized split unit heating/cooling. Half basement is unfinished and used as a workshop. A large rear deck looks over the property and offers long range mountain views. There is a 3 car detached garage along with a shed/barn area for storage or keeping your animals. The land is a perfect combination of rolling fields, wooded areas, and deep ravines for lots of walking trails and exploring. Wildlife is abundant. And then there is the best part, almost 1,000 feet of frontage on Big Reed Island Creek, on two sides of the property. All of this located at the end of a private drive at the end of a state maintained road.
| Elementary School | Middle School | High School |
|---|---|---|
| Hillsville Elementary School | Carroll County Intermediate Middle School | Carroll County High School |
| Price History | |
|---|---|
| 8/18/2026 | Listed $799,900 |
General Features
| Sewer | Septic Tank |
|---|---|
| Heating | Baseboard,Ductless,Wood |
| Cooling | Ductless |
| Utilities | Natural Gas Not Available |
| Possession | Close Of Escrow |
| Roof | Shingle |
| Appliances | Built-In Oven,Cooktop,Dishwasher,Dryer,Electric Cooktop,Electric Oven,Electric Range,Electric Water Heater,Gas Range,Range Hood,Refrigerator |
| Zoning | N/A |
| Garage Spaces | 3 |
| Association Fee Includes | None |
| Patio/Porch Features | Deck,Porch |
| Construction Materials | Masonite,Dry Wall |
| Year Built | 1973 |
| Stories Count | 1 |
| Property Subtype | Single Family Residence |
| Tax Year | 2026 |
| Waterfront Features | Waterfront,Creek |
| County | Carroll |
| Property Type | Residential |
| HOA | false |
| Attached Garage | false |
| Garage Y/N | true |
| Total Rooms | 8 |
| Full Baths | 2 |
| Status | Active |
| Directions | From intersection of Hwy #52 and #58, east on #58 (East Stuart Dr) to stop light, left on Hwy #221, go approximately 2 miles and turn left on Rt. #100 (Sylvatus Hwy), go approximately 4 mi and make a right onto Deer Ridge Road, Go about 1 mile and make a right on Double Cabin Rd, go about 4.5 miles and turn right onto Hunters Ridge Rd, go about 1/2 mile and make a right onto Penny Lane, go to end of state maintenance and continue on private road to end, house is on right. |
| High School | Carroll County |
| City | Hillsville |
| MLS Area | Carroll County |
| Lot Size Units | Acres |
| Lot Size Square Feet | 2477170.08 |
| Carport Y/N | false |
| Elementary School | Hillsville |
| Tax Annual Amount | 1990.87 |
| Middle/Junior High School | Carroll County Intermediate |
| Property Condition | Exterior Condition: Good,Interior Condition: Good |
| Virtual Tour | https://tour.usamls.net/527-Penny-Lane-Hillsville-VA-24343/unbranded |
| Building Area Units | Square Feet |
| Primary Bedroom Level | First |
| Living Area Units | Square Feet |
| Standard Status | Active |
| Freehold | IDX,BBO |
| Other Structures | Barn(s),Shed(s) |
Interior Features
| Interior Amenities | Built-in Features,Ceiling Fan(s),Walk-In Closet(s) |
|---|---|
| Basement | Crawl Space,Exterior Entry,Partial,Partial Basement,Unfinished,Walk-Out Access |
| Flooring | Carpet,Tile,Wood |
| Fireplace Features | Brick,Masonry,Wood Burning,Wood Burning Stove,One |
| Kitchen Level | First |
| Basement (Y/N) | true |
| Air Conditioning Y/N | true |
| Heating Y/N | true |
| Window Features | Casement Window(s),Single Pane,Wood Frames,Window Treatments |
| Fireplace Y/N | true |
| Above Grade Finished Area | 2124 |
| Half Baths | 1 |
| Laundry Features | First Level |
| Total Bedrooms | 3 |
| Below Grade Finished Area | 504 |
| Below Grade Finished Area Unit Type | Square Feet |
| LivingAreaSource | Public Records |
| Below Grade Finished Area Source | Public Records |
| Above Grade Finished Area Source | Public Records |
| Above Grade Finished Area Unit Type | Square Feet |
| Total Baths | 3 |
| RoomBasementArea | 504 |
| Bedroom 3 Level | Second |
| Second Bedroom Level | Second |
| Bathroom 2 Level | Second |
| Total Fireplaces | 1 |
| Living Room Level | First |
| Dining Room Level | First |
| Bathroom 1 Level | First |
Exterior Features
| Exterior Amenities | Garden,Horses Allowed |
|---|---|
| Parking Features | Driveway,Garage |
| Lot Features | Mature Trees,Cleared,Flood Plain,Level,Farm,Rolling Slope,Secluded,Views,Waterfront,Wooded |
| Water Source | Well |
| Total Parking | 3 |
| Lot Size Area | 56.868 |
| Foundation Details | Block,Brick/Mortar,Permanent |
| Building Area Total | 2628 |
| Lot Size Acres | 56.868 |
| Waterfront Y/N | true |
| Covered Spaces | 3 |
| Horse Y/N | true |
| Irrigation Water Rights Y/N | false |
| Fencing | Other |
| Lot Dimensions | See Survey |
Amenities
- Foreclosure
- Views
- Short Sale
- New Construction
- Adult 55+
- Lease To Own
- No HOA Fees
- Furnished
- Primary On Main
- Air Conditioning
- Seller Finance
- Green
- Fixer Upper
- Horse
- Golf
- Fireplace
- Deck
- Garage
- Basement
- Pool
Property vs Single Family Average in 24343
Price
Taxes
Year Built
 Tennessee Virginia Regional MLS All information deemed reliable but not guaranteed. All properties are subject to prior sale, change or withdrawal. Neither listing broker(s) or information provider(s) shall be responsible for any typographical errors, misinformation, misprints and shall be held totally harmless. Listing(s) information is provided for consumer's personal, non-commercial use and may not be used for any purpose other than to identify prospective properties consumers may be interested
 The data relating to real estate for sale on this website comes in part from the Internet Data Exchange (IDX) of the SW VA Association of REALTORS ® Multiple Listing Service. The SWVAR IDX logo indicates listings of other real estate firms that are identified in the detailed listing information. The information being provided is for consumers' personal, non-commercial use and may not be used for any purpose other than to identify prospective properties consumers may be interested in purchasing.
