
Primary on Main











Address
1551 Nw Peppers Fry Road, Christiansburg, VA
Price
$ 197,500
Property Attributes
- MLS#111872
- TypeSingle Family
- Listing Status Active
- CountyMontgomery
- CityChristiansburg
- AreaMontgomery County
- Zip24073
- StyleRanch
- Year Built1962
- Taxes$ 860
- Price$ 197,500
- Bedrooms3
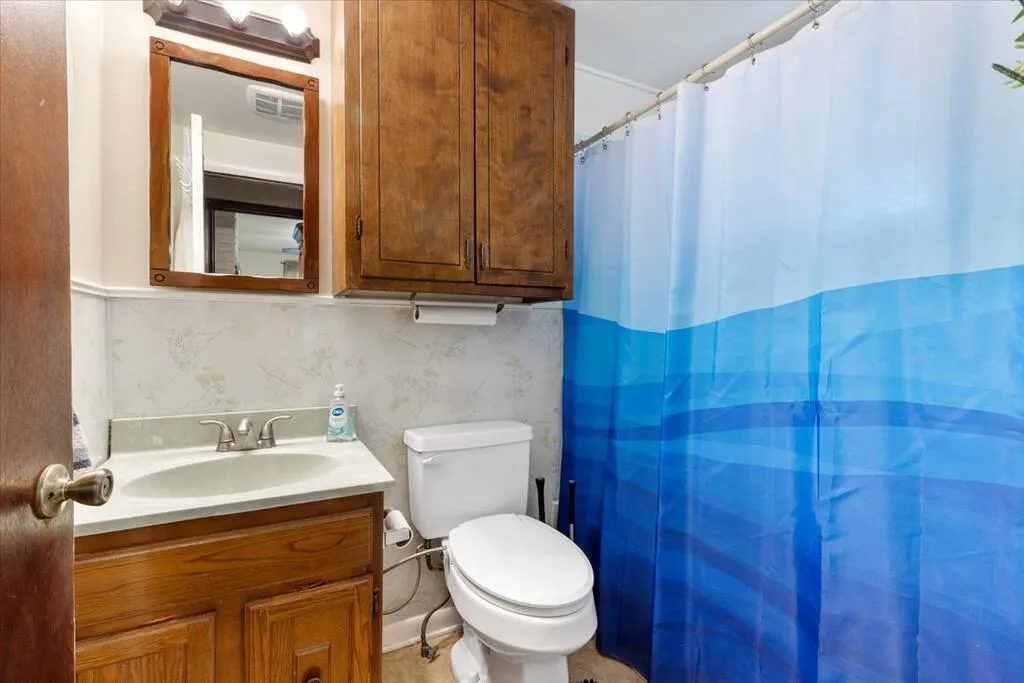
- Full Bathrooms1
- Half Bathrooms0
- Sqr Footage640
- Lot Size0.32 Acres
Data Source:
Southwest Virginia MLS (SWVAR)
Property Description
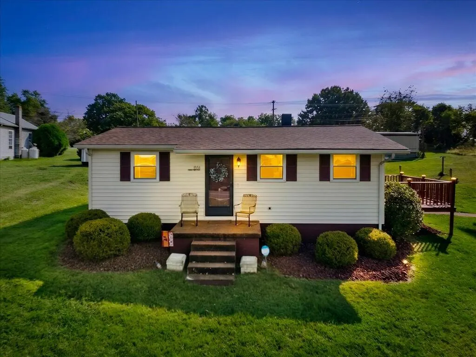
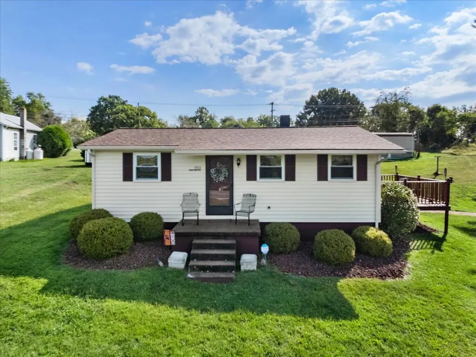
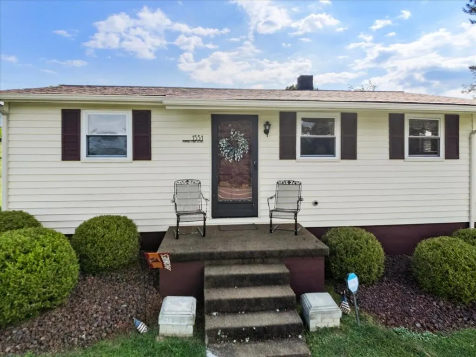
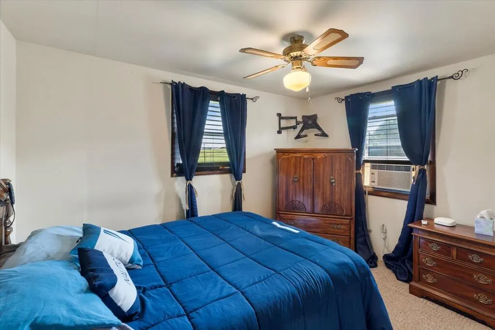
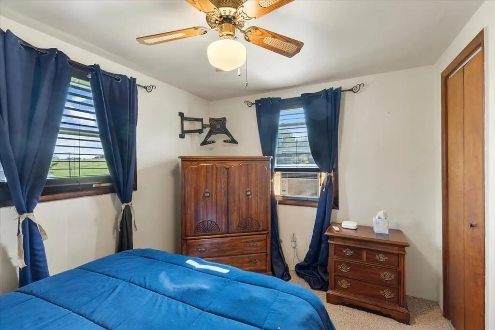
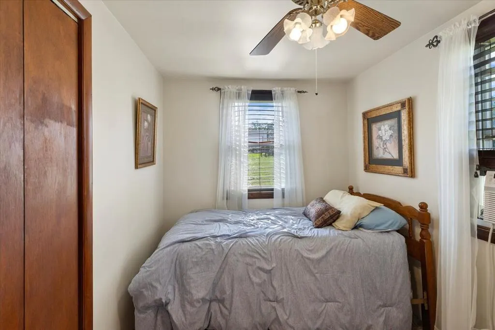
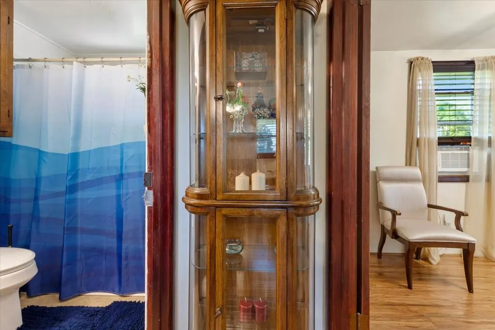
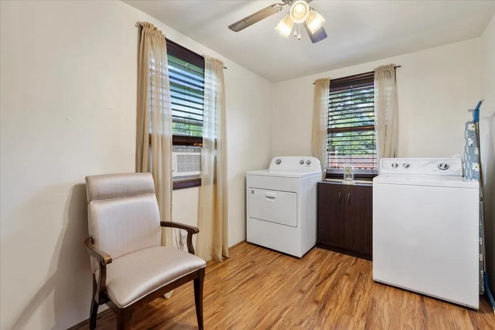
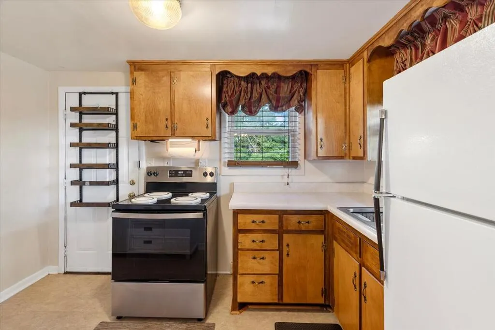
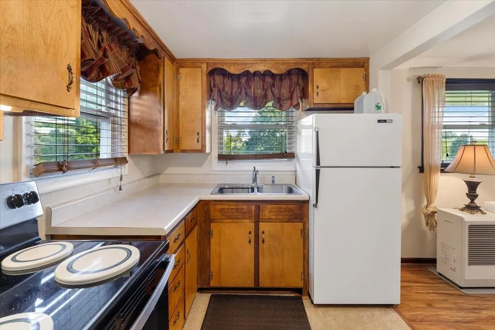
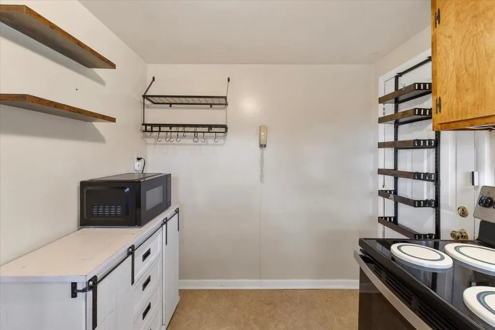
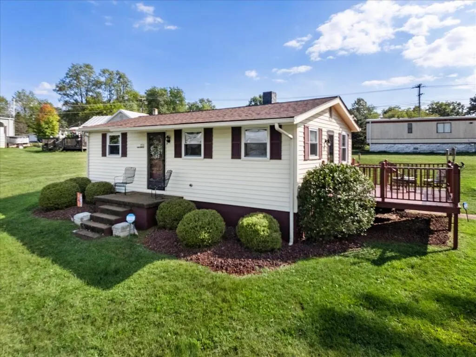
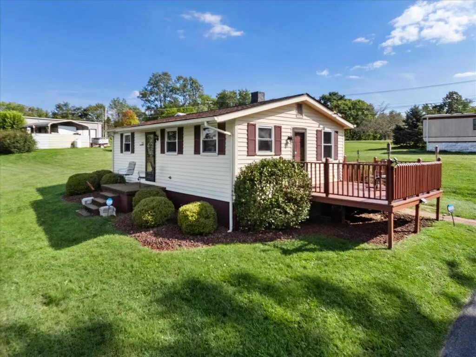
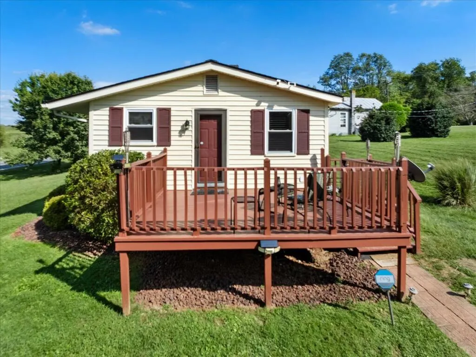
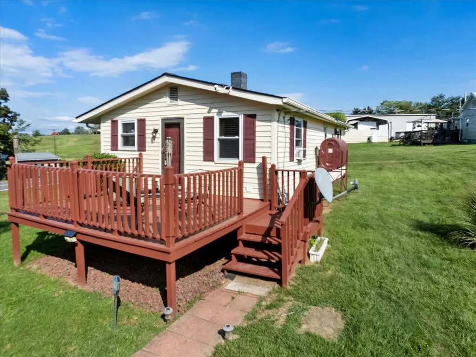
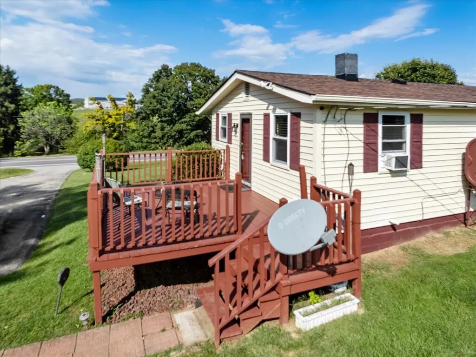
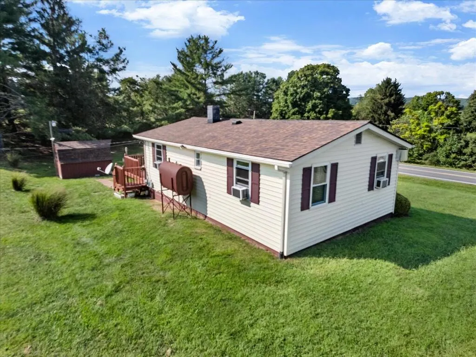
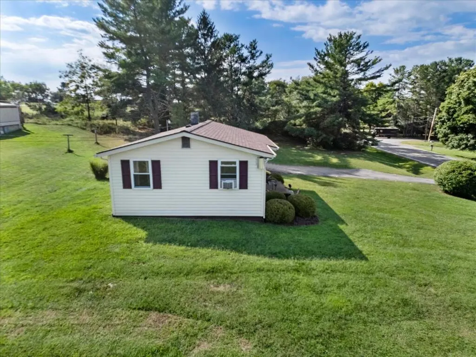
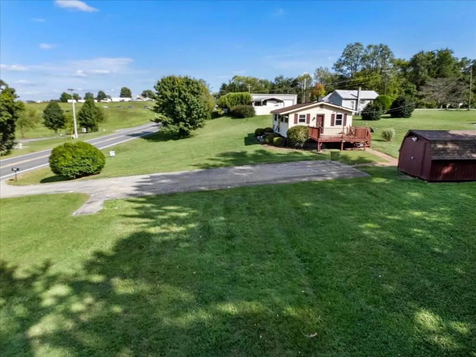
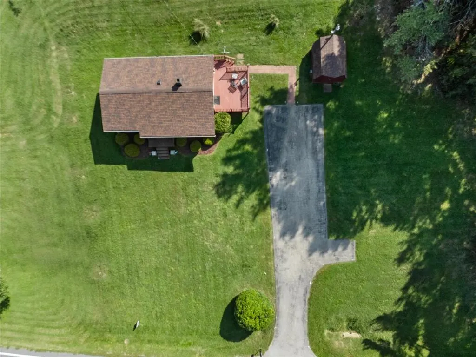
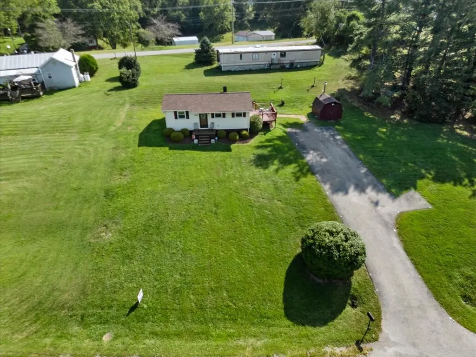
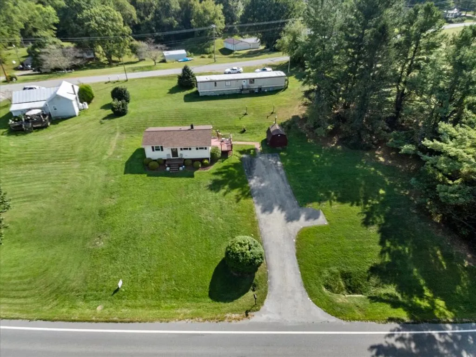
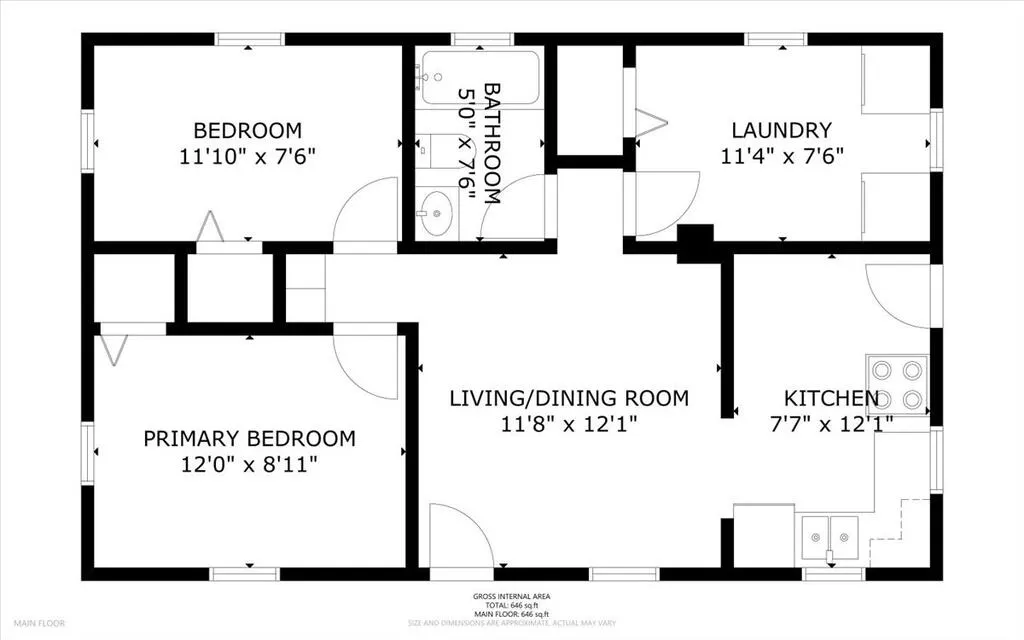
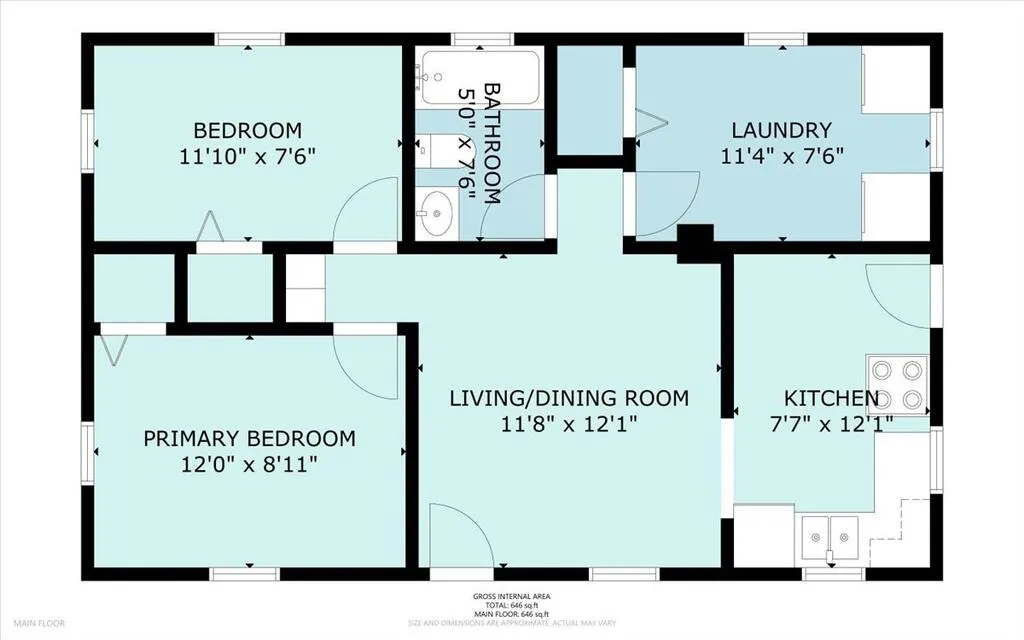
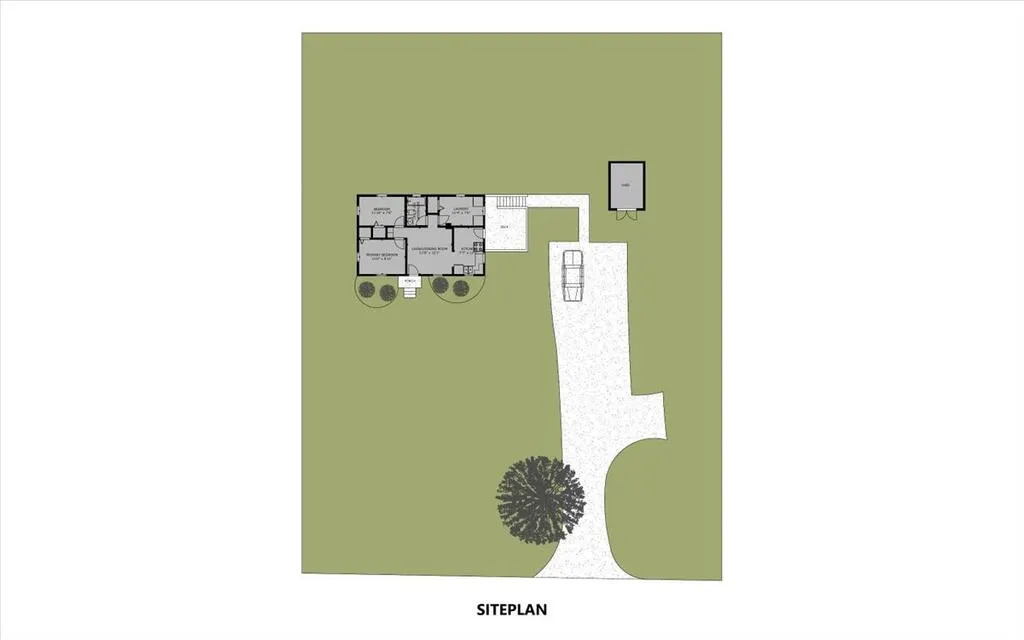
Looking for a home that keeps life simple while still giving you the space and flexibility you need? 1551 Peppers Ferry Rd is a well-kept home that offers comfortable one-level living, manageable 0.32-acre lot and a location that puts everyday conveniences close at hand. Plus, the home is being sold with furniture making it easy to settle in and enjoy from day one. Efficient layout keeps everything close at hand with a connecting living room and kitchen. Living area provides a comfortable spot to relax, watch a movie or unwind, while the adjoining kitchen keeps conversation flowing as meals are prepared. Kitchen is designed to be functional, comfortable and easy to enjoy with it's warm wood cabinetry, generous counter space and windows that fill the rm with natural light. Just down the hall, you'll find the primary bedroom, offering a comfortable retreat at the end of the day. Two secondary bedrooms, one currently being used as a laundry room, provide flexibility for guests, a home office, hobby room or whatever your needs may be. Full bath is conveniently position between the bedrooms and main living areas. 0.32-acre property offers room to enjoy the outdoors without the upkeep of a large tract of land. A great deck creates the perfect spot for morning coffee, grilling, dining al fresco or simply relaxing while overlooking the nicely maintained yard. Detached storage shed provides valuable space for lawn equipment, tools, outdoor gear and more, helping keep the home organized. Peace of mind in knowing the roof was replaced in 2020, while Community Housing Partners insulated the walls & attic—valuable improvements already completed for you. Convenient to the Christiansburg retail/dining corridor, with Uptown Christiansburg, Marketplace & everyday services nearby. Convenient access toward Blacksburg, Virginia Tech, Radford and I-81. Whether you're searching for your first home, downsizing, or simply want a home w/space and flexibility, this one deserves a closer look
| Elementary School | Middle School | High School |
|---|---|---|
| Other Elementary School | Christiansburg Middle School | Christiansburg High School |
| Price History | |
|---|---|
| 9/11/2026 | Listed $197,500 |
General Features
| Sewer | Septic Tank |
|---|---|
| Heating | Oil |
| Cooling | Wall/Window Unit(s) |
| Utilities | Natural Gas Not Available |
| Possession | Close Of Escrow |
| Roof | Shingle |
| Appliances | Dryer,Electric Range,Refrigerator,Washer |
| Zoning | Res |
| Association Fee Includes | None |
| Patio/Porch Features | Deck |
| Architectural Style | Ranch |
| Construction Materials | Aluminum Siding |
| Year Built | 1962 |
| Stories Count | 1 |
| Property Subtype | Single Family Residence |
| Tax Year | 2026 |
| County | Montgomery |
| Property Type | Residential |
| HOA | false |
| Attached Garage | false |
| Garage Y/N | true |
| Total Rooms | 5 |
| Full Baths | 1 |
| Status | Active |
| Directions | Peppers Ferry Road (Rt 114) house on left. See sign. |
| High School | Christiansburg |
| City | Christiansburg |
| Disclosures | Property Disclosure |
| MLS Area | Montgomery County |
| Lot Size Units | Square Feet |
| Lot Size Square Feet | 13939.2 |
| Carport Y/N | false |
| Elementary School | Other |
| Tax Annual Amount | 860 |
| Middle/Junior High School | Christiansburg |
| Virtual Tour | https://tour.usamls.net/1551-NW-Peppers-Fry-Road-Christiansburg-VA-24073/unbranded |
| Building Area Units | Square Feet |
| Primary Bedroom Level | Main |
| Living Area Units | Square Feet |
| Standard Status | Active |
| Tax Lot | 00 |
| Freehold | IDX,BBO |
| Other Structures | Shed(s) |
Interior Features
| Interior Amenities | Built-in Features,Ceiling Fan(s),Internet Availability Other/See Remarks |
|---|---|
| Basement | Crawl Space |
| Flooring | Carpet,Laminate,Vinyl |
| Fireplace Features | None |
| Kitchen Level | Main |
| Basement (Y/N) | false |
| Air Conditioning Y/N | true |
| Heating Y/N | true |
| Window Features | Other-See Remarks,No Window Treatments |
| Fireplace Y/N | false |
| Above Grade Finished Area | 640 |
| Laundry Features | Main Level |
| Total Bedrooms | 3 |
| Below Grade Finished Area Unit Type | Square Feet |
| LivingAreaSource | Other |
| Below Grade Finished Area Source | Other |
| Above Grade Finished Area Source | Other |
| Above Grade Finished Area Unit Type | Square Feet |
| Total Baths | 1 |
| Bedroom 3 Level | Main |
| Second Bedroom Level | Main |
| Living Room Level | Main |
| Main Level Bedrooms | 3 |
| Main Level Bathrooms | 1 |
| Kitchen Area | 42.5 |
| Kitchen Length | 11.3333 |
| Kitchen Width | 3.75 |
| Primary on Main | 94.6875 |
| Second Bedroom Length | 8.4167 |
| Second Bedroom Width | 11.25 |
| Bedroom 3 Area | 80.9653 |
| Bedroom 3 Length | 7.4167 |
| Bedroom 3 Width | 10.9167 |
| Living Room Area | 127.5 |
| Living Room Length | 11.25 |
| Living Room Width | 11.3333 |
| Primary Bedroom Area | 82.5 |
| Primary Bedroom Length | 7.3333 |
| Primary Bedroom Width | 11.25 |
Exterior Features
| Parking Features | Driveway,Paved |
|---|---|
| Lot Features | Cleared |
| Water Source | Public |
| Lot Size Area | 13939.2 |
| Building Area Total | 640 |
| Lot Size Acres | 0.32 |
| Waterfront Y/N | false |
| Irrigation Water Rights Y/N | false |
| Fencing | None |
| Road Surface Type | Paved |
Amenities
- Foreclosure
- Views
- Short Sale
- New Construction
- Adult 55+
- Lease To Own
- No HOA Fees
- Furnished
- Primary On Main
- Air Conditioning
- Seller Finance
- Green
- Fixer Upper
- Horse
- Golf
- Fireplace
- Deck
- Garage
- Basement
- Pool
Property vs Single Family Average in 24073
Price
Taxes
Year Built
 Tennessee Virginia Regional MLS All information deemed reliable but not guaranteed. All properties are subject to prior sale, change or withdrawal. Neither listing broker(s) or information provider(s) shall be responsible for any typographical errors, misinformation, misprints and shall be held totally harmless. Listing(s) information is provided for consumer's personal, non-commercial use and may not be used for any purpose other than to identify prospective properties consumers may be interested
 The data relating to real estate for sale on this website comes in part from the Internet Data Exchange (IDX) of the SW VA Association of REALTORS ® Multiple Listing Service. The SWVAR IDX logo indicates listings of other real estate firms that are identified in the detailed listing information. The information being provided is for consumers' personal, non-commercial use and may not be used for any purpose other than to identify prospective properties consumers may be interested in purchasing.
